Adene

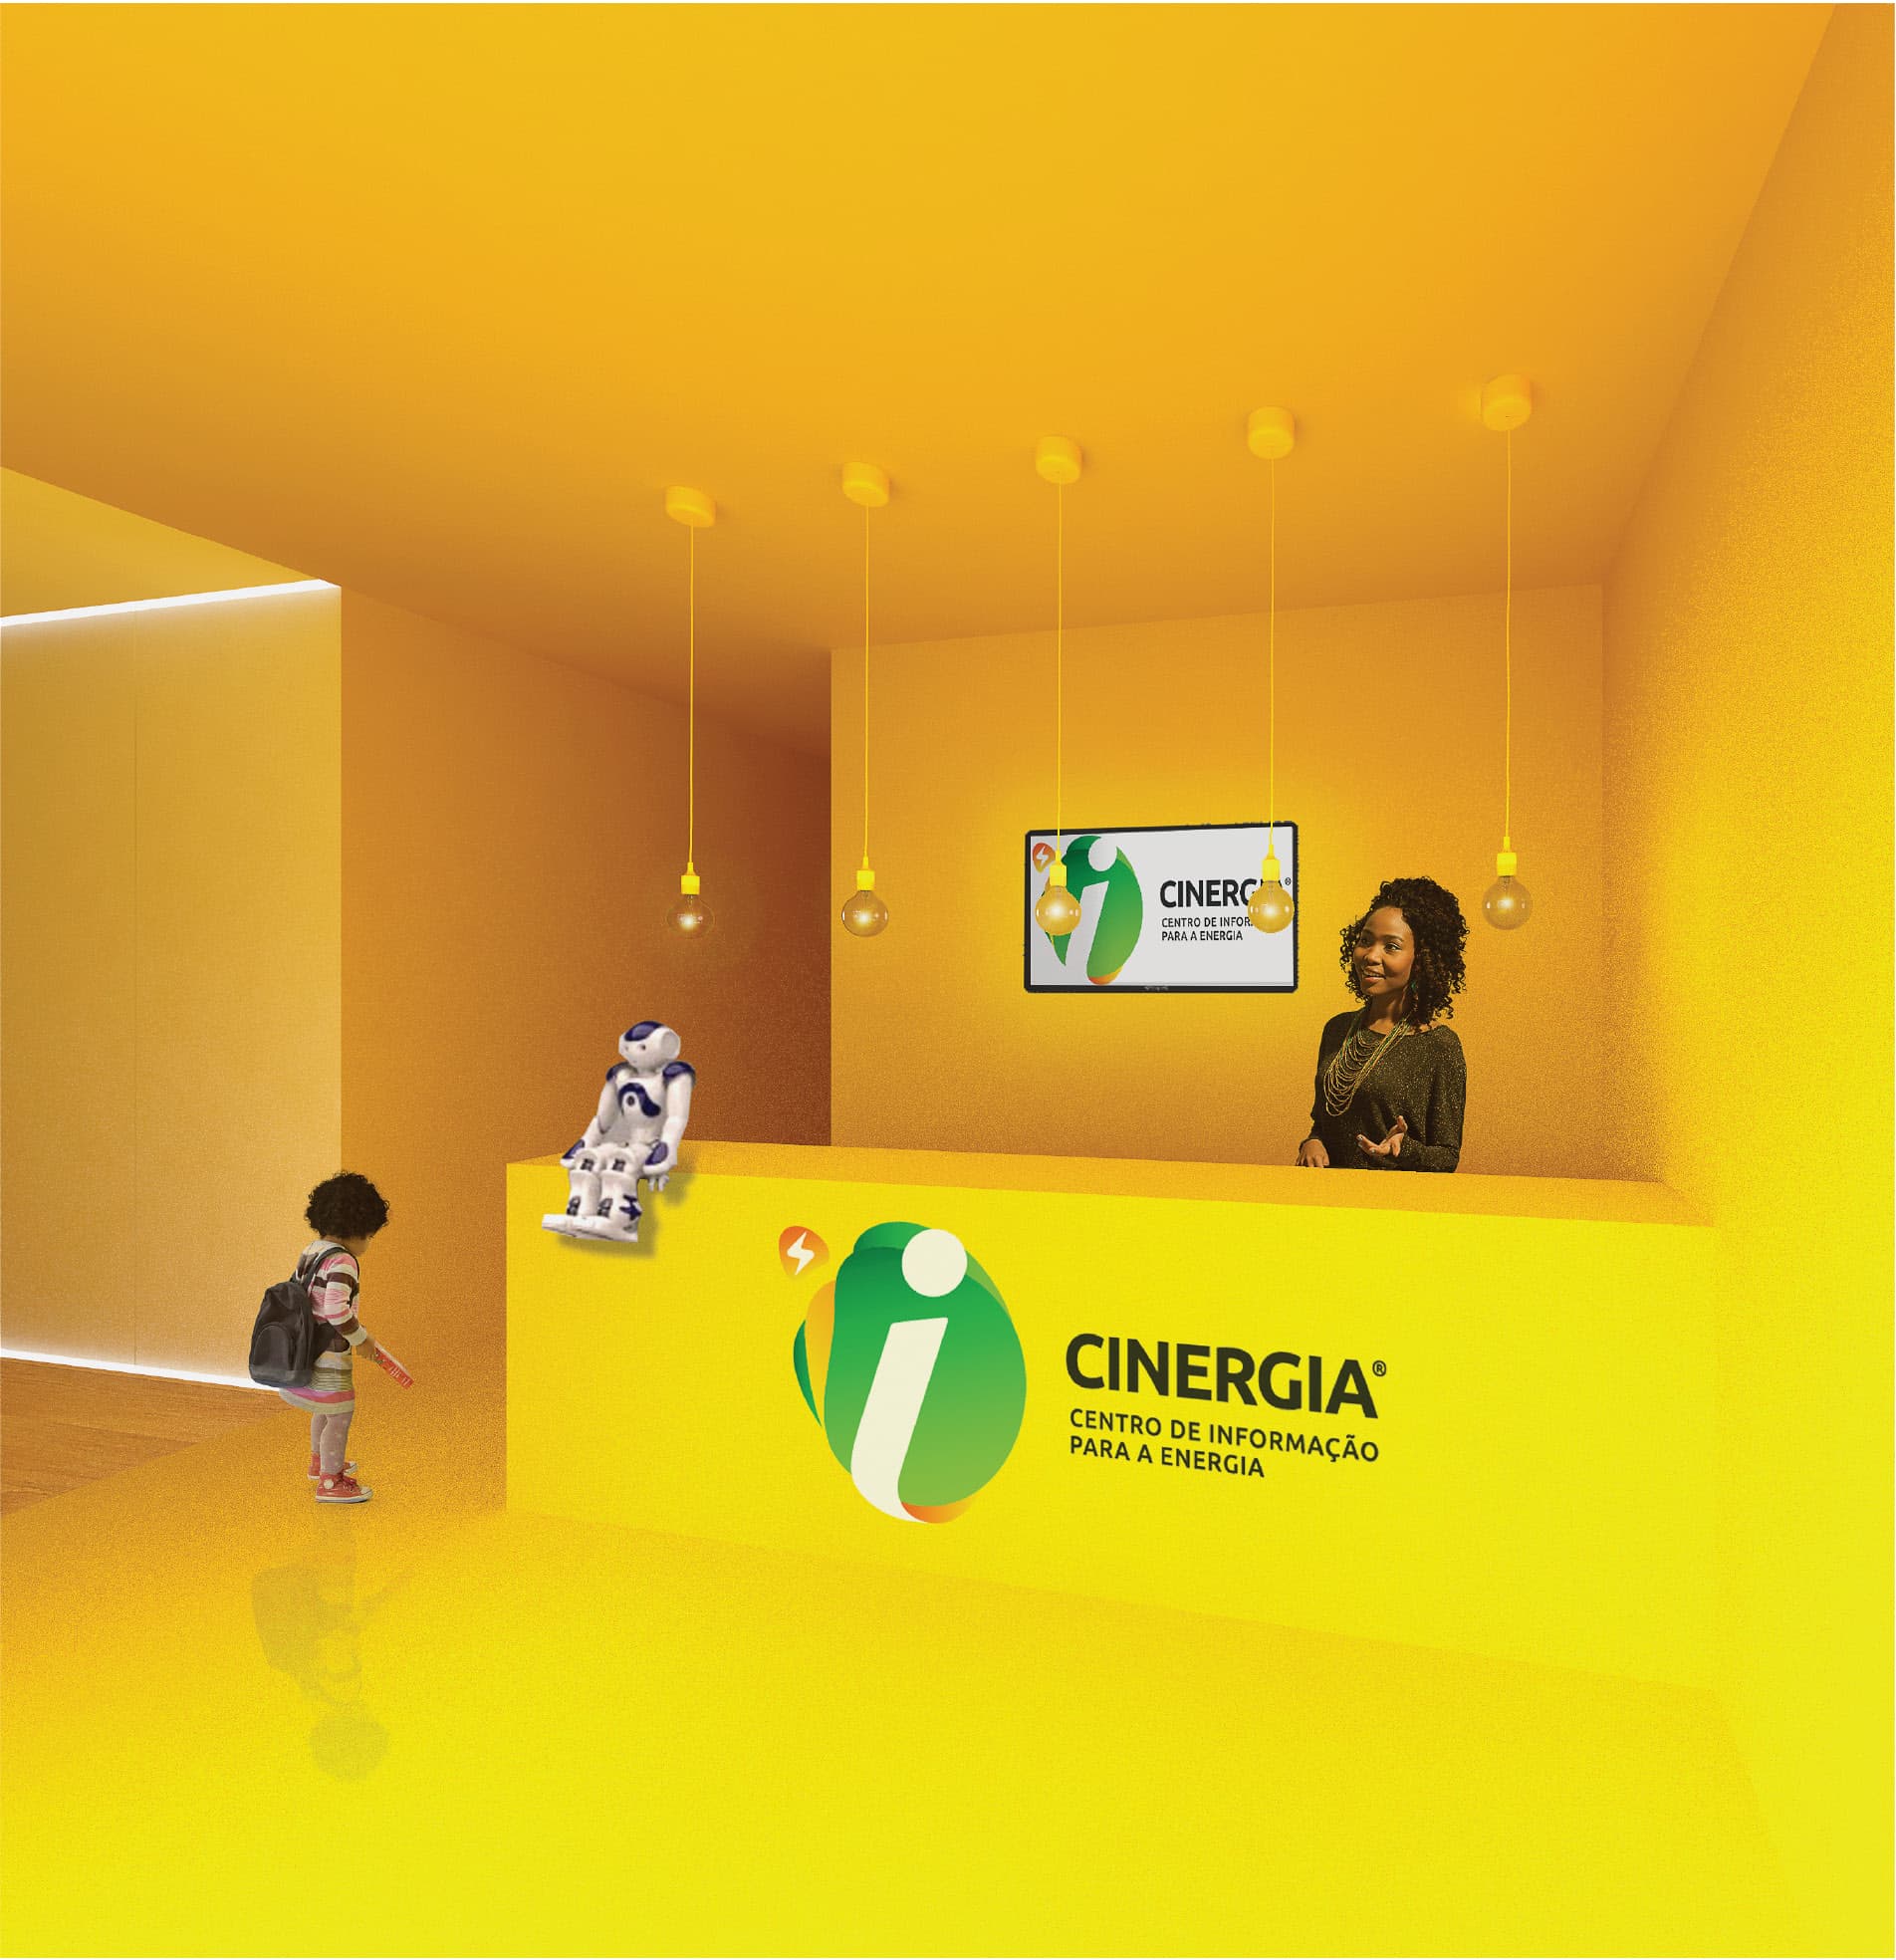
Three-dimensional image: Adene project reception

Location: Campo Pequeno, Lisbon, Portugal
Client: Adene – Agência para a energia

Date: 2019

Status: Completed
Category: Offices

Render: C+Arch

Areas of Intervention:
+ Concept

+ Architectural design

+ Construction design

+ Project coordination

+ Site supervision

Project coordination:
+ Célia Fulcher

Project team:
+ Filipa Marques + Maria Sá Couto + Andresa Costa

Three-dimensional image: Entrance hall, Adene project accessesThree-dimensional image: Adene project receptionThree-dimensional image: Energy in my country room of the Adene projectThree-dimensional image: Energy in mobility room, Adene project transportationThree-dimensional image: Adene project presentation roomThree-dimensional image: Energy Room in my Adene homeThree-dimensional image: Adene project auditoriumThree-dimensional image: Room I understand the Energy of the Adene project

Drawings

Sections: Adene project proposal and scaleFloor plan: Adene project visitor flow studyFloor plan: Adene project linear lighting studyFloor plan: Adene project spaces proposalFloor plan: Study of sectors and themes of the Adene project rooms