



+ ARCH
- feasibility studies
- conceptual analysis
- permit design
- preliminary study
- construction design
- site supervision
+ DESIGN
- interior design and furniture
- graphic and communication design
- exhibition design
+ URBAN
- Master Plan
- legal and economic feasibility study
- landscape studies
- mobility study
+ PROJECT MANAGEMENT
- BIM methodology
- project management
- three-dimensional modeling
- multidisciplinary coordination
- remote collaboration
+ 3D IMAGES
- three-dimensional modeling
- 360º 3D simulation and visualization
- interior and exterior rendering
- videos and animations
C+ARCH
C+ARCH has extensive experience in developing and consolidating projects on different scales, operating beyond the national territory. We have representation in other European countries, Brazil and Africa. We adopt an innovative, conceptual and personalized approach.
Our team is made up of highly qualified professionals with experience in a wide range of areas, from architecture to design and project management. This diversity of skills allows us to offer creative and integrated solutions, tailored to the needs of each client. Every detail is thought through, from the harmony of shapes to the selection of materials, with the aim of creating spaces that inspire, convey emotion and leave a lasting impression on those who experience them.
We offer complete support to the investor throughout the process. From the choice of asset and assessment of its potential use, to the analysis of existing real estate and presentation of development proposals, we consider all relevant technical and commercial aspects.
We combine our technical experience with a strategic business vision, supporting informed decision-making and maximizing return on investment. We monitor all the essential phases of the project, ensuring a complete and quality service.
In C+ARCH We challenge the conventional, working with reality, local identity and the particularities of each project.

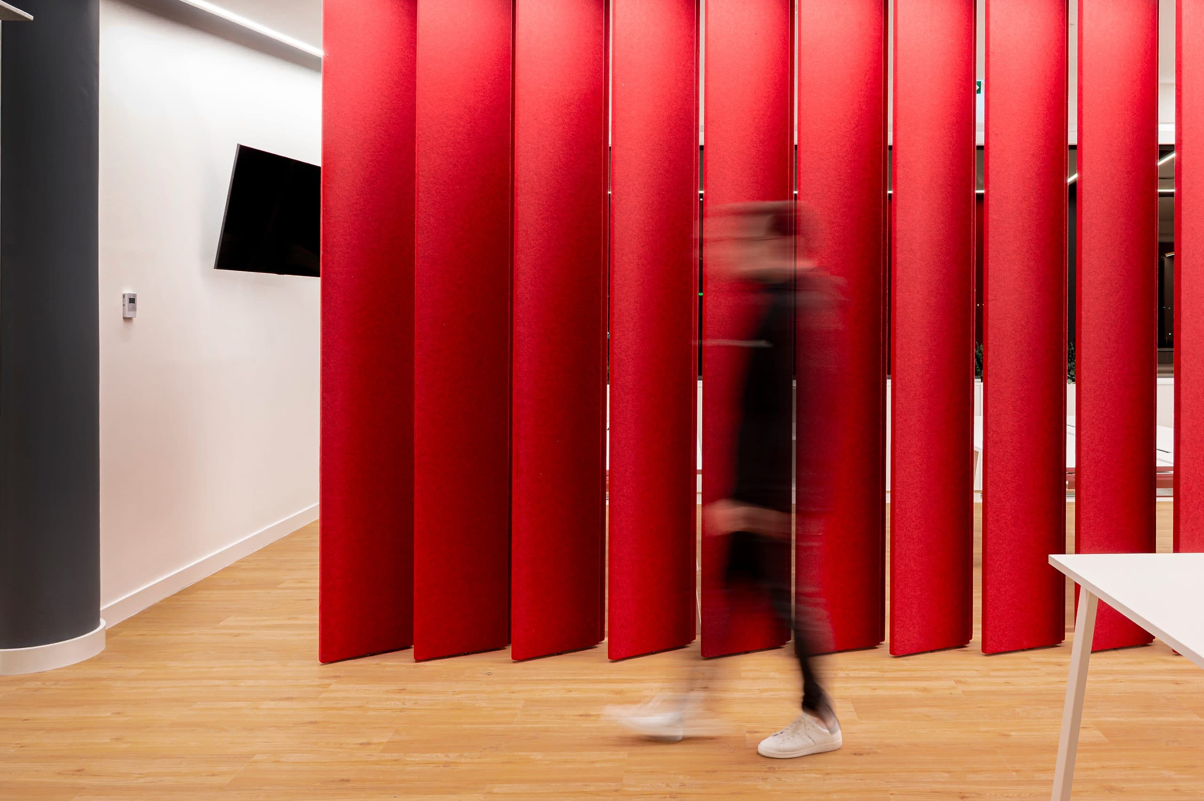
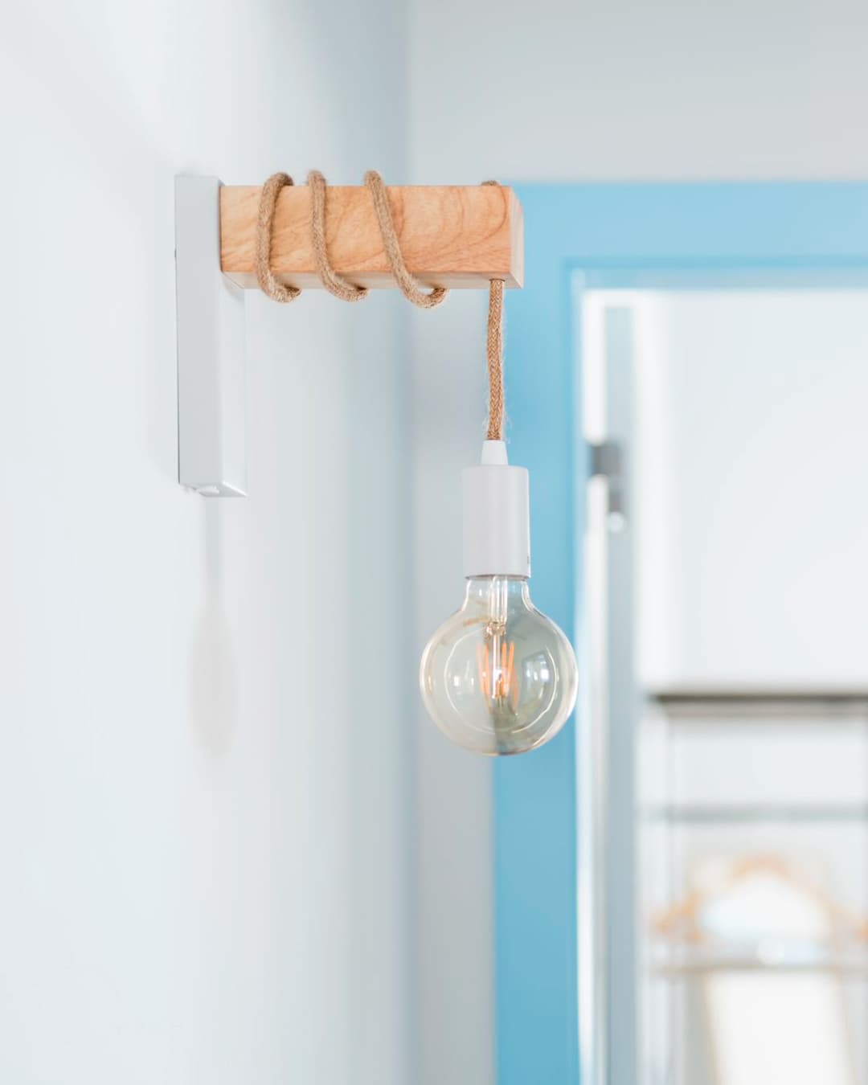
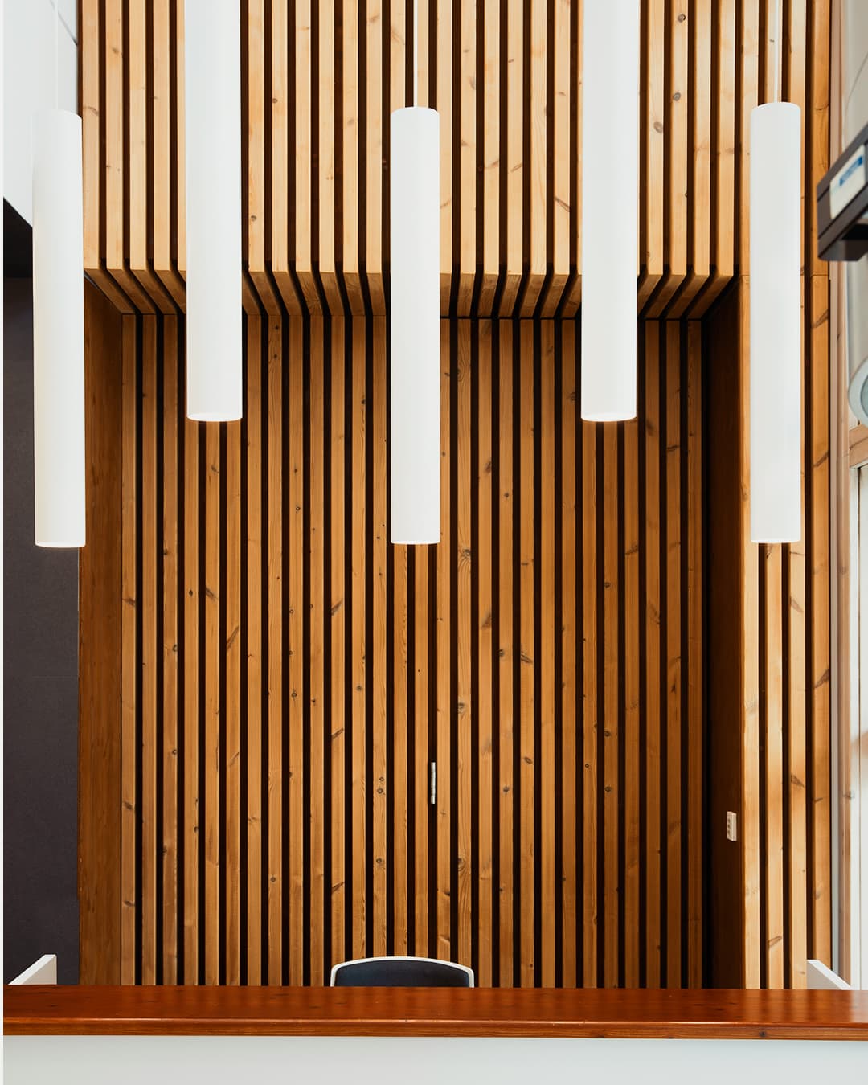
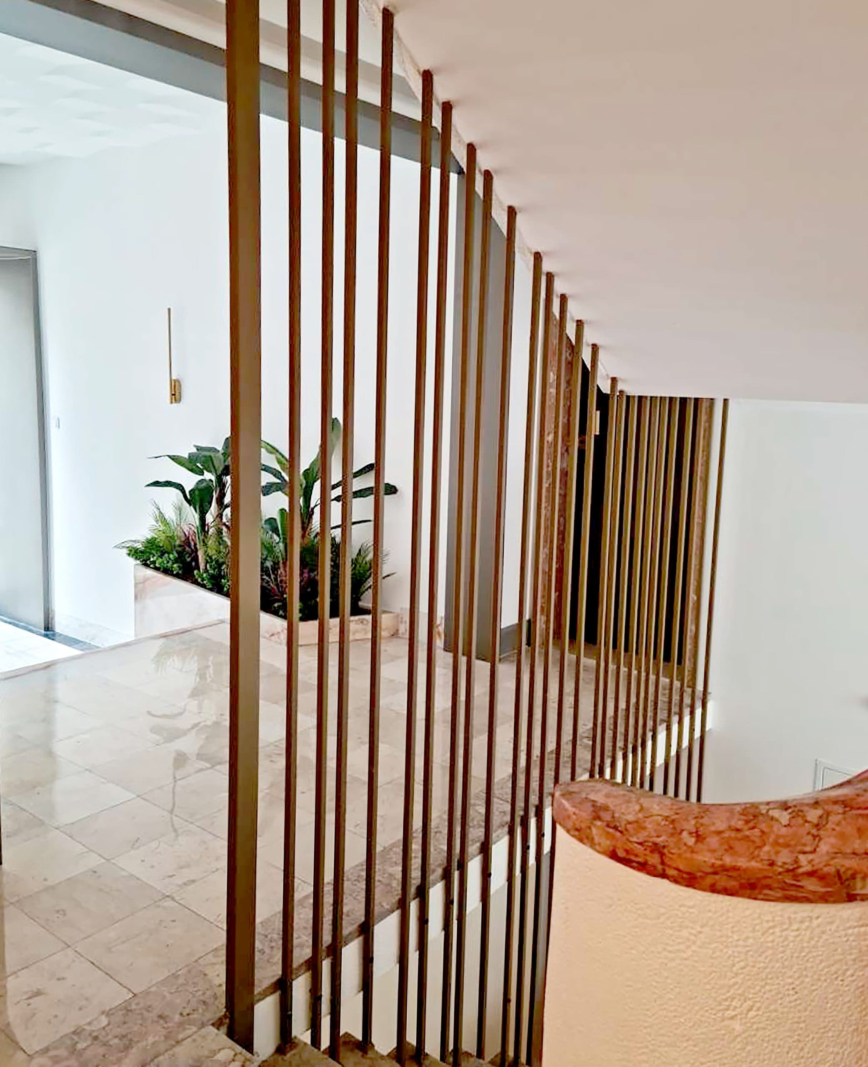
we transform dreams
providing a quality service
in a successful project
with a specialized team of professionals
from its earliest stages
feasibility studies, concept, 3D and animations
until the final result
legal design, construction documents and site supervision.
SELECTED PROJECTS
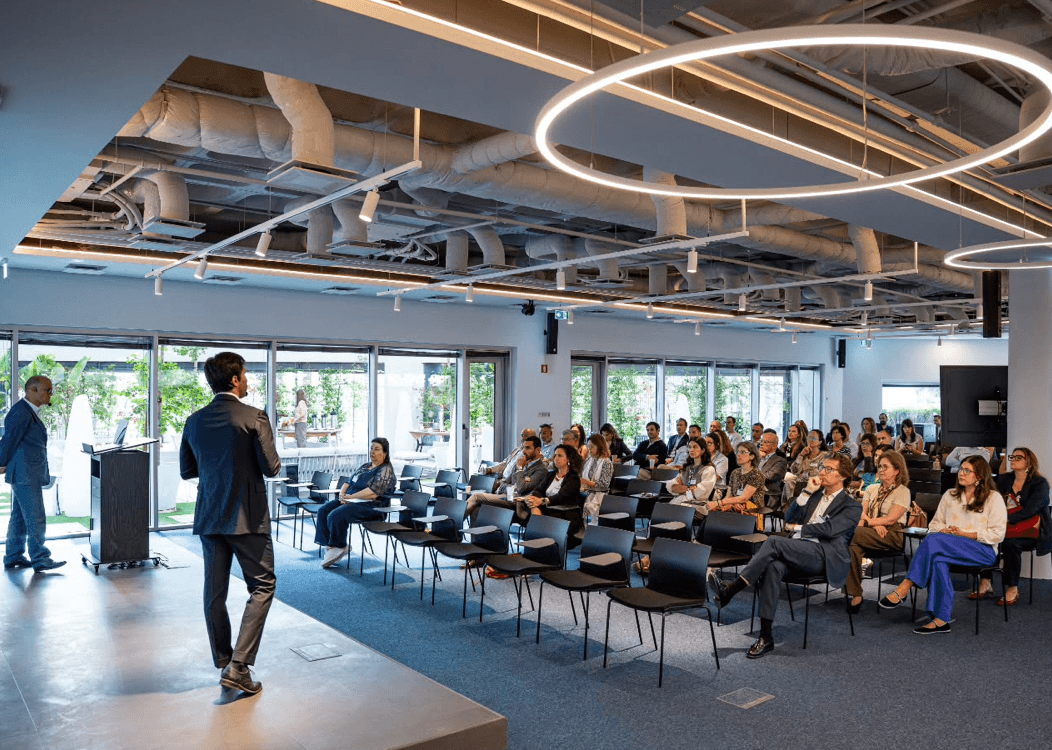
Q52 – Convention Center
Offices
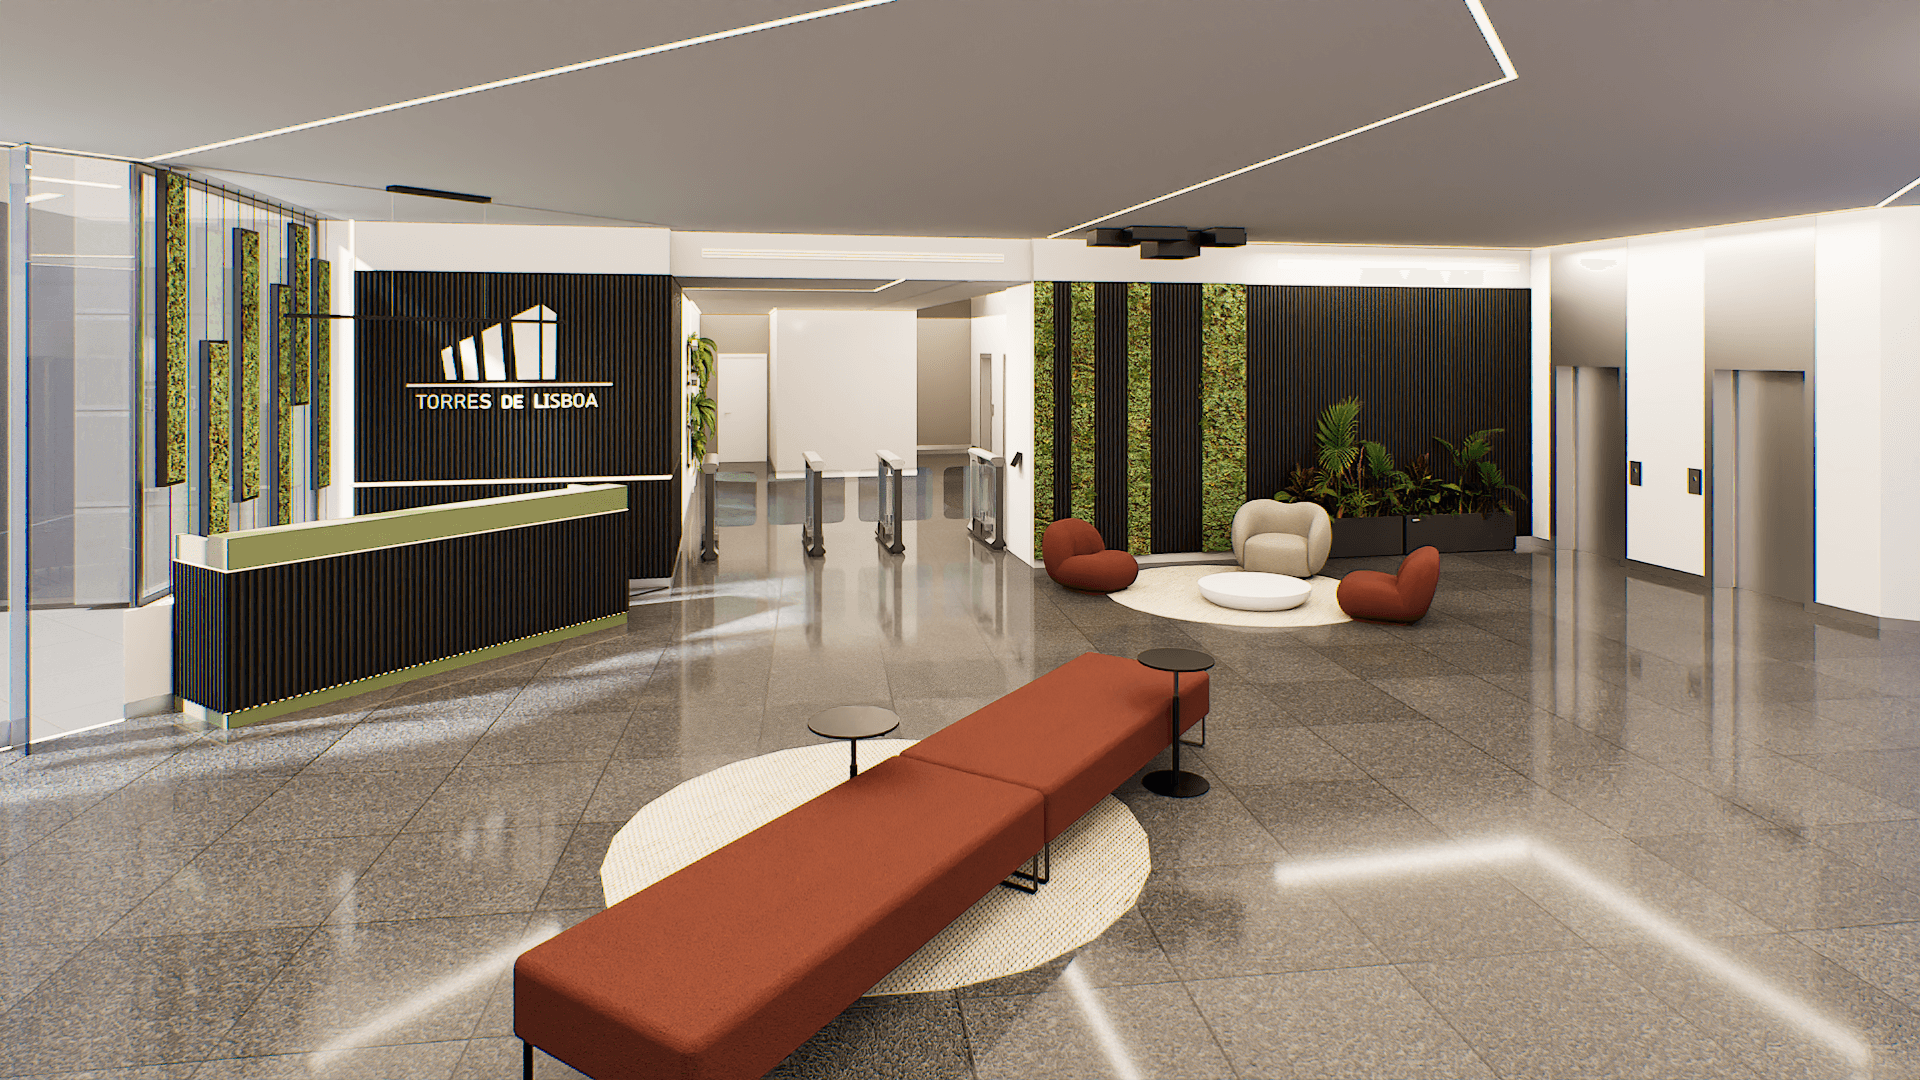
Torre G – Lobby
Offices | Refurbishment
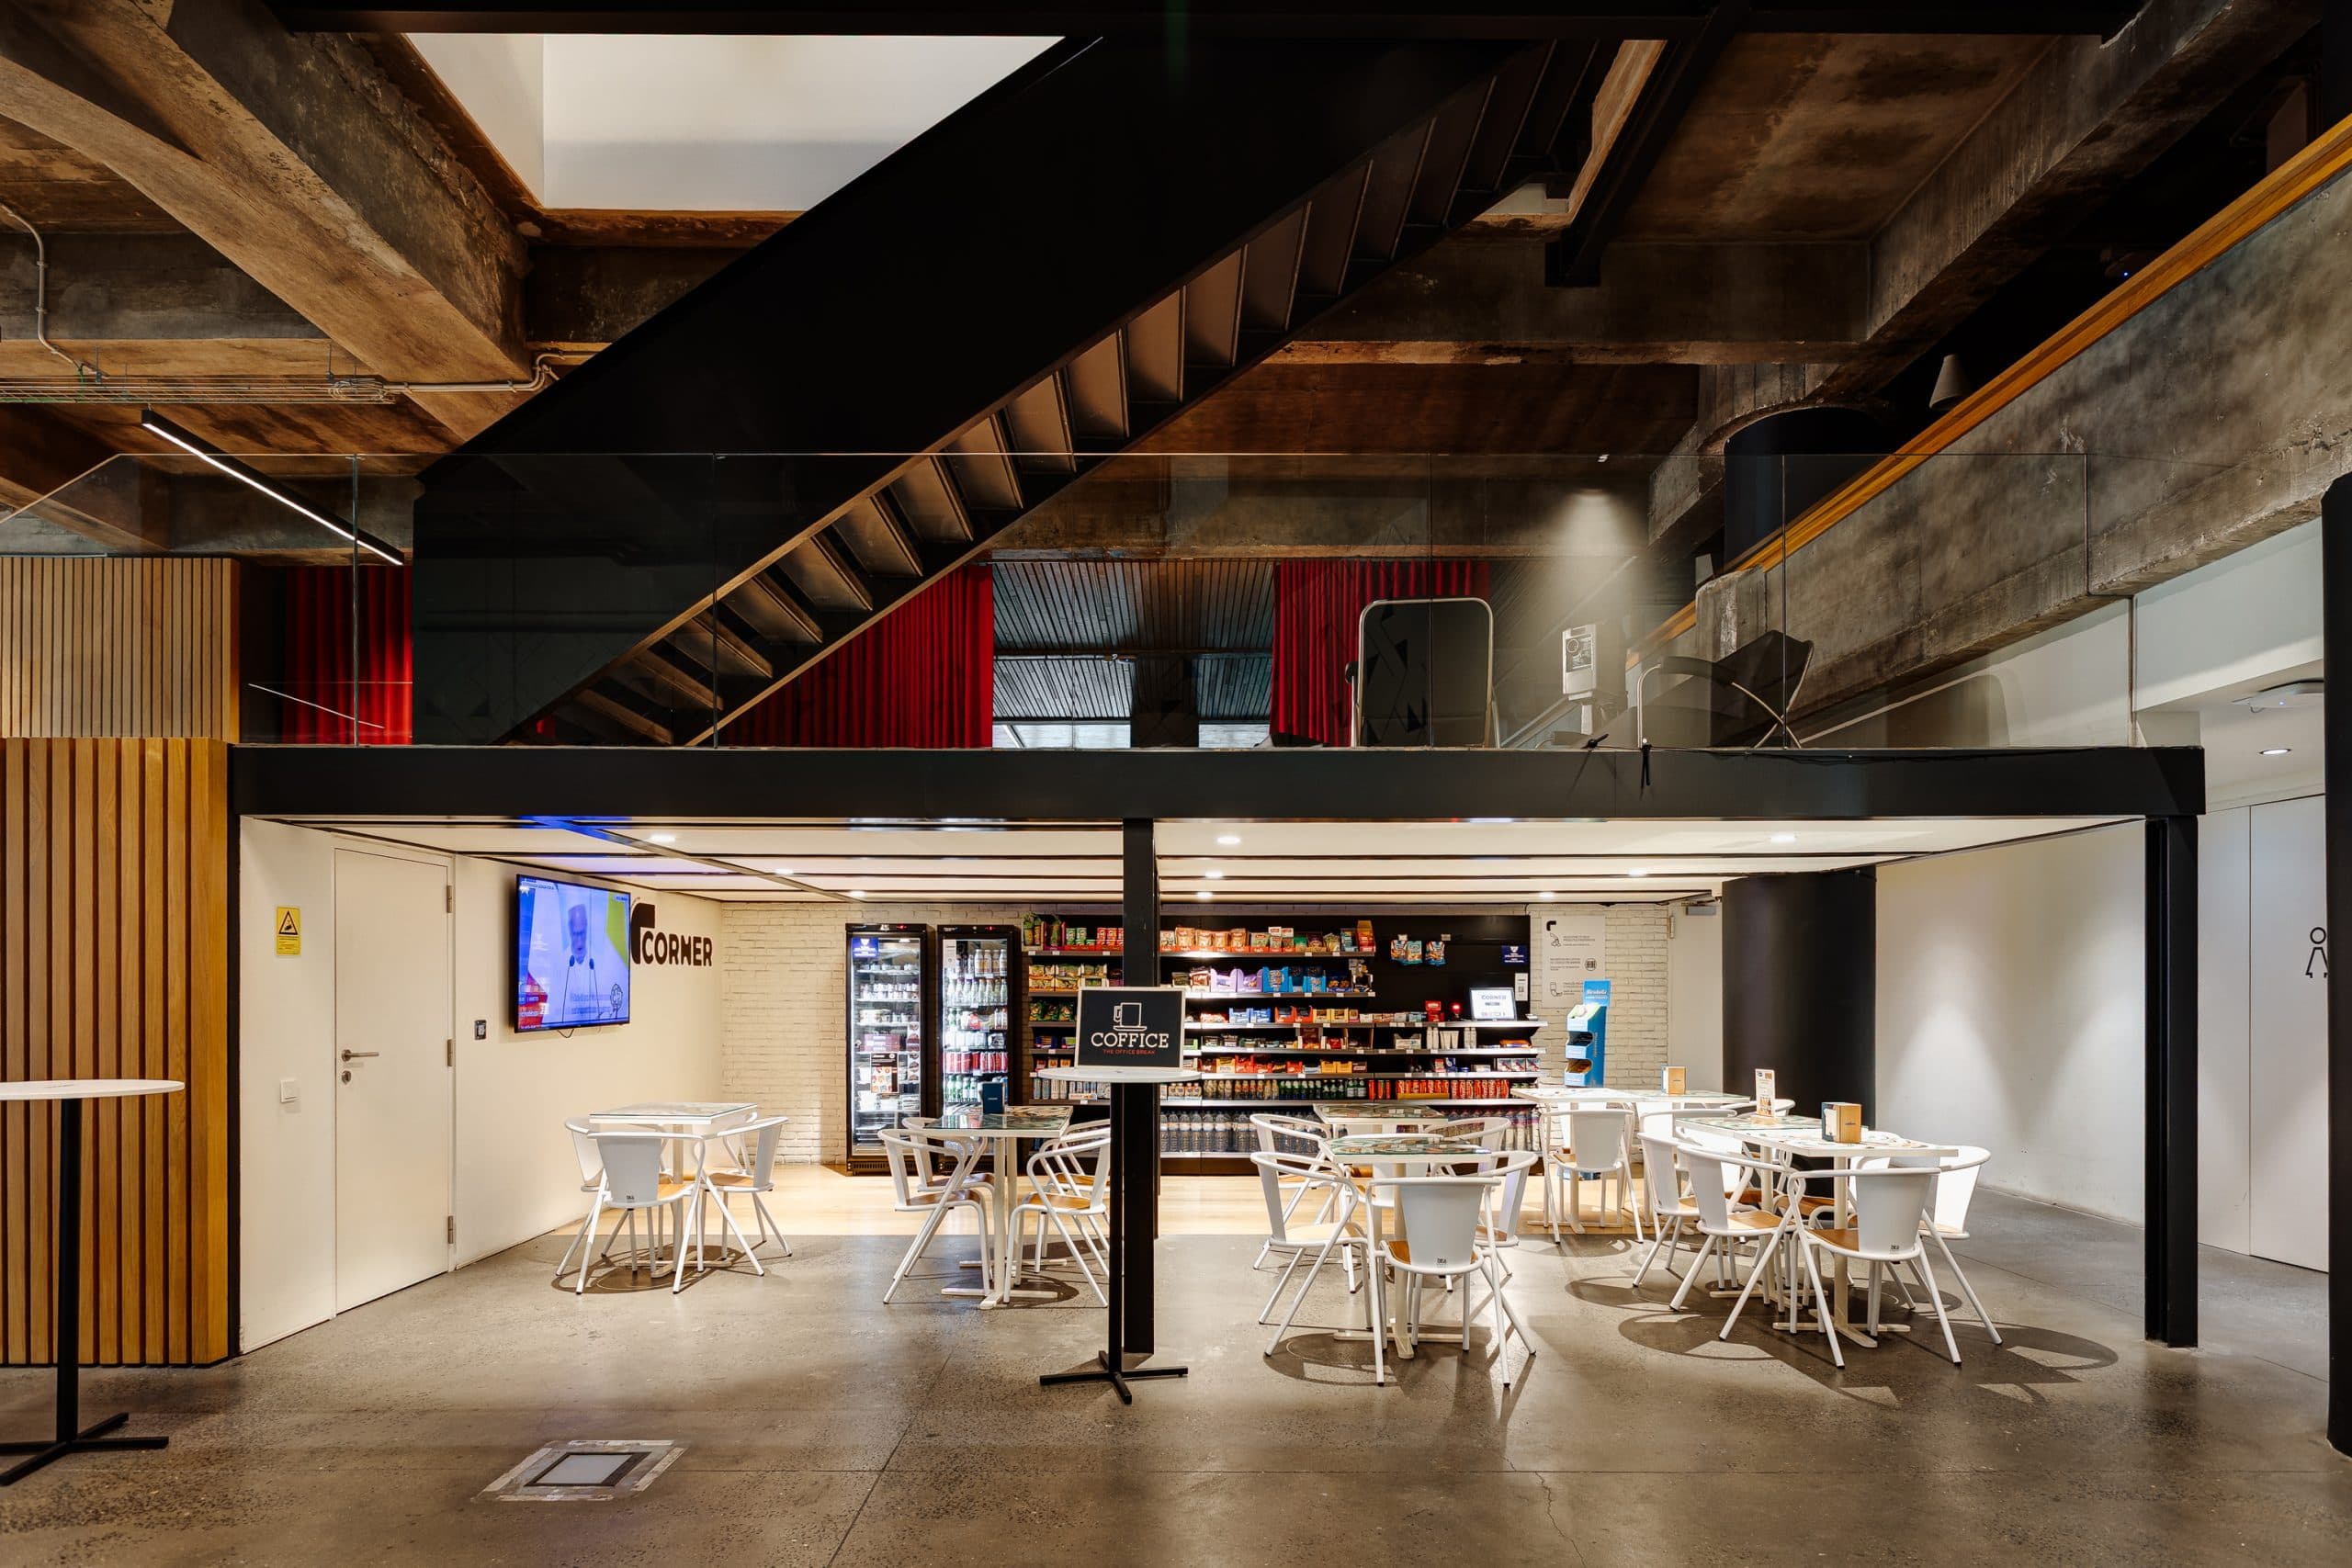
Corner | WPP
Retail
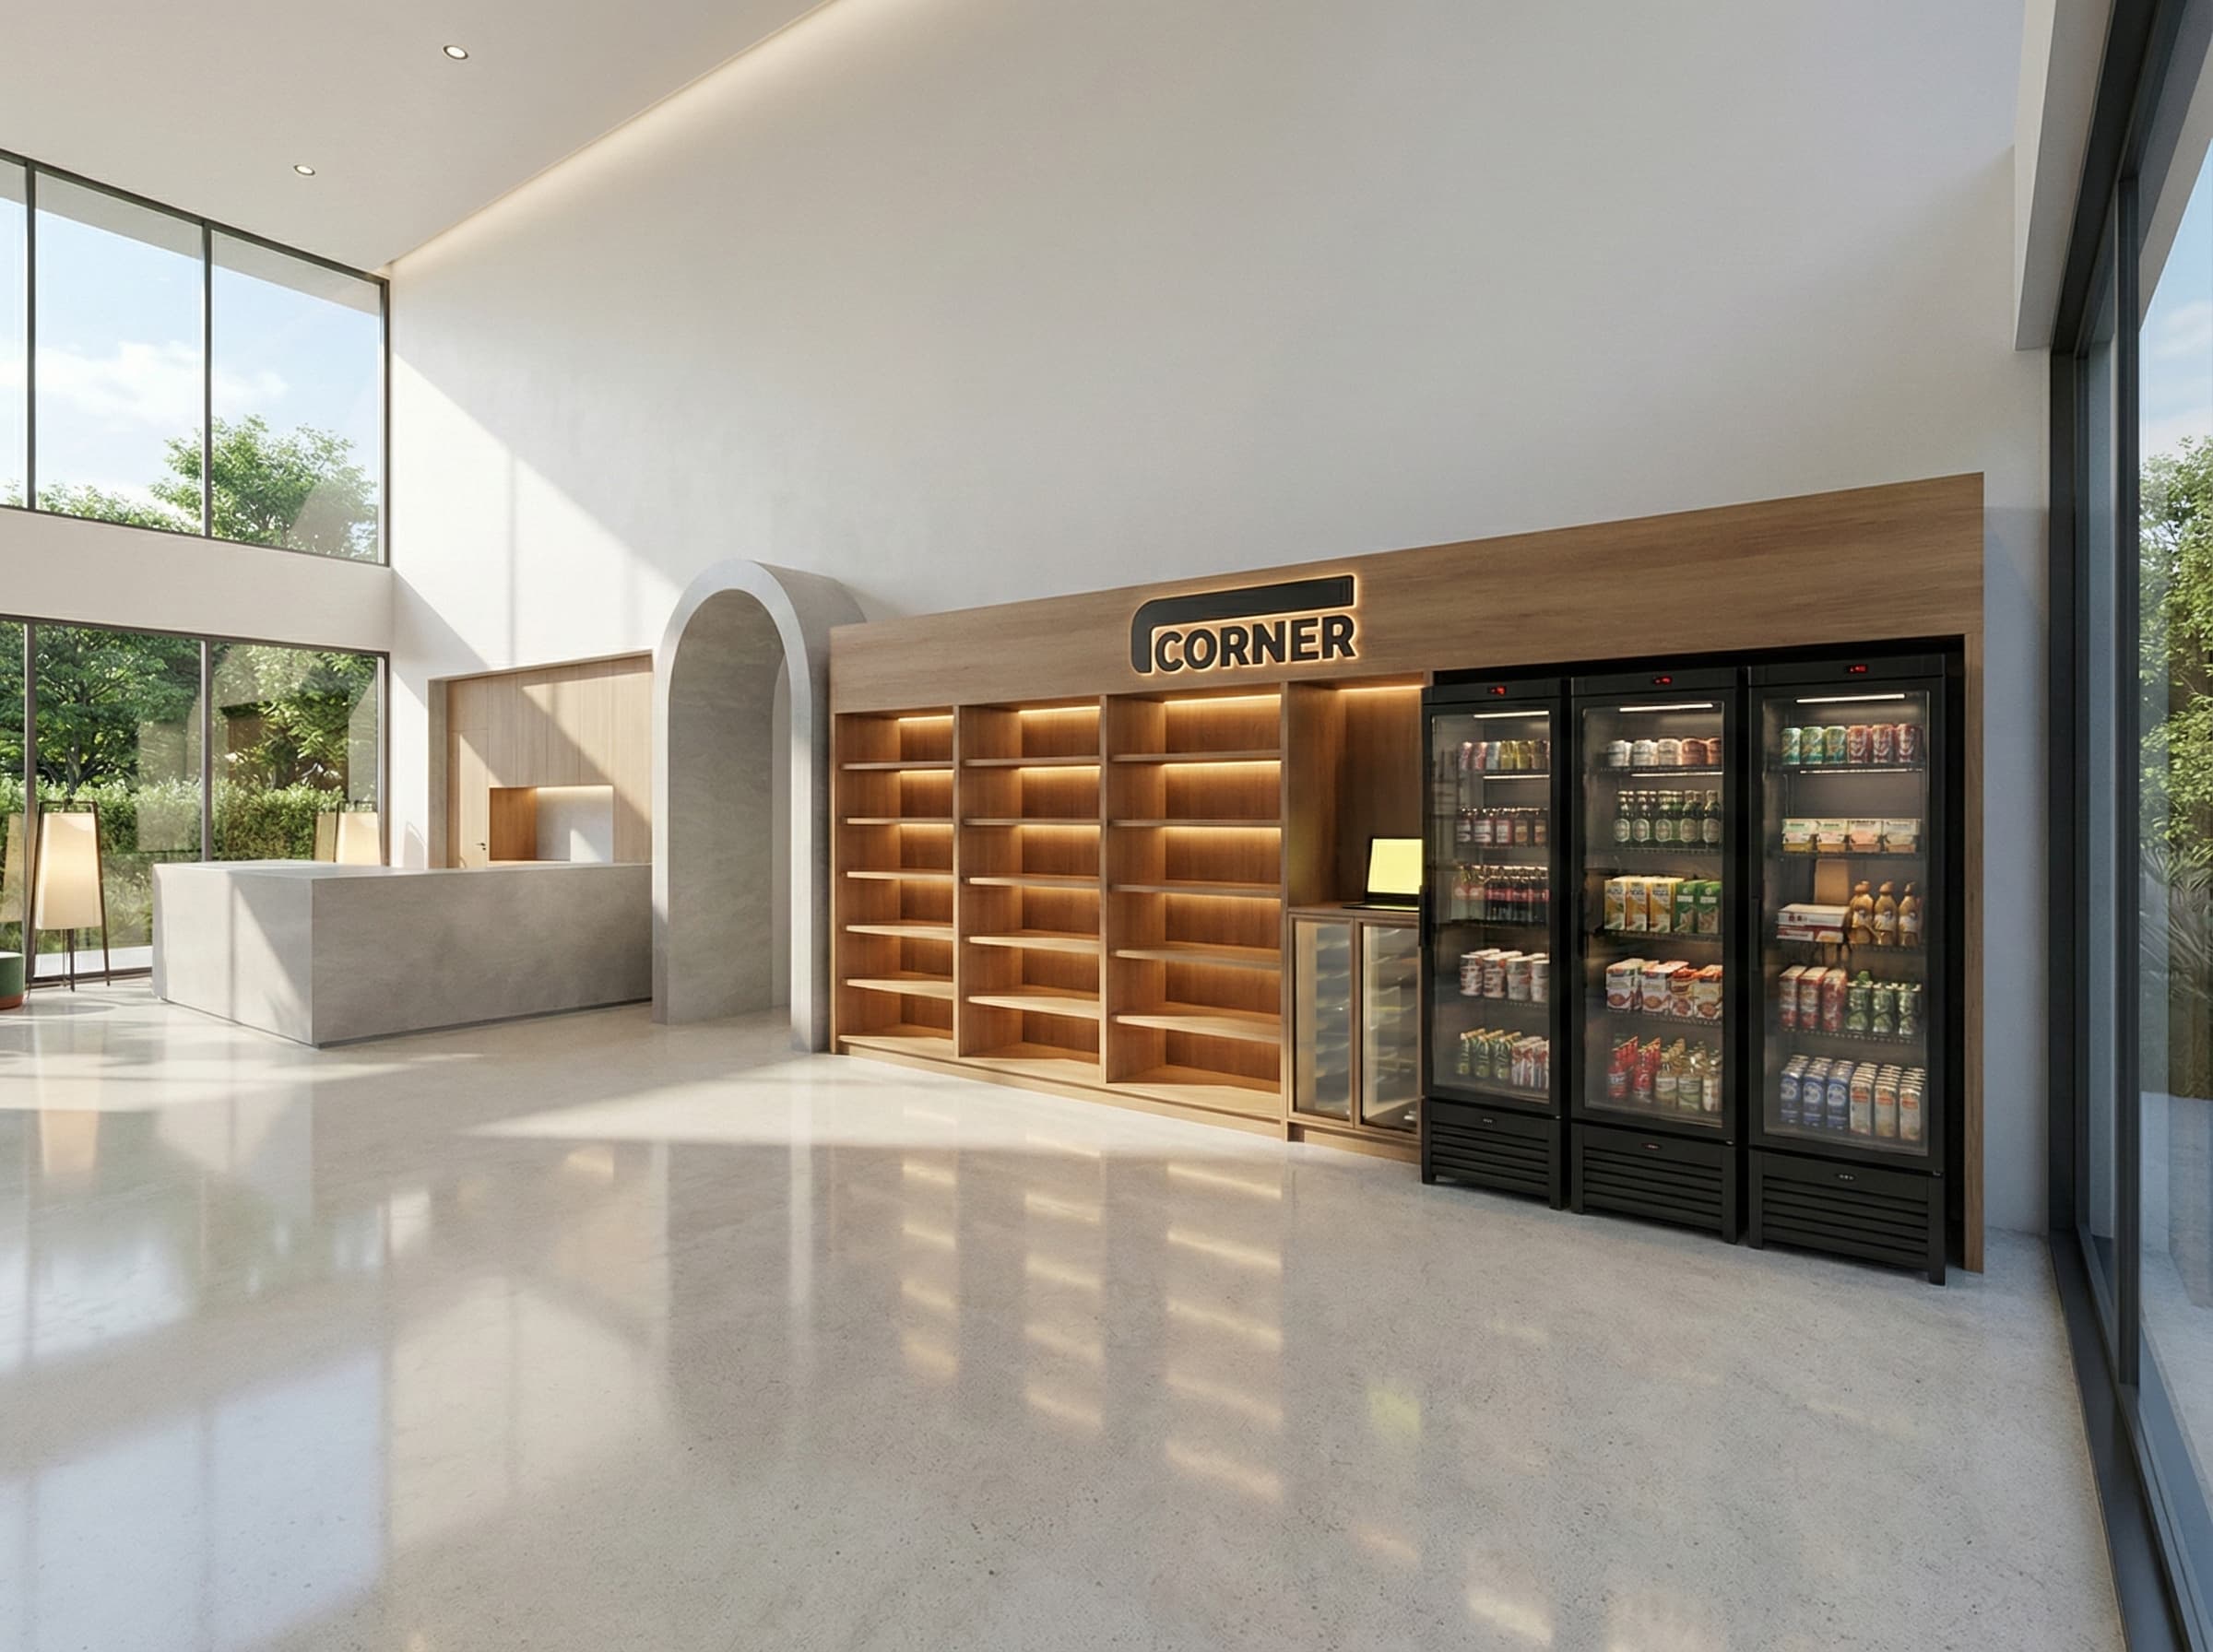
Corner | NÔMA LIVING
Retail
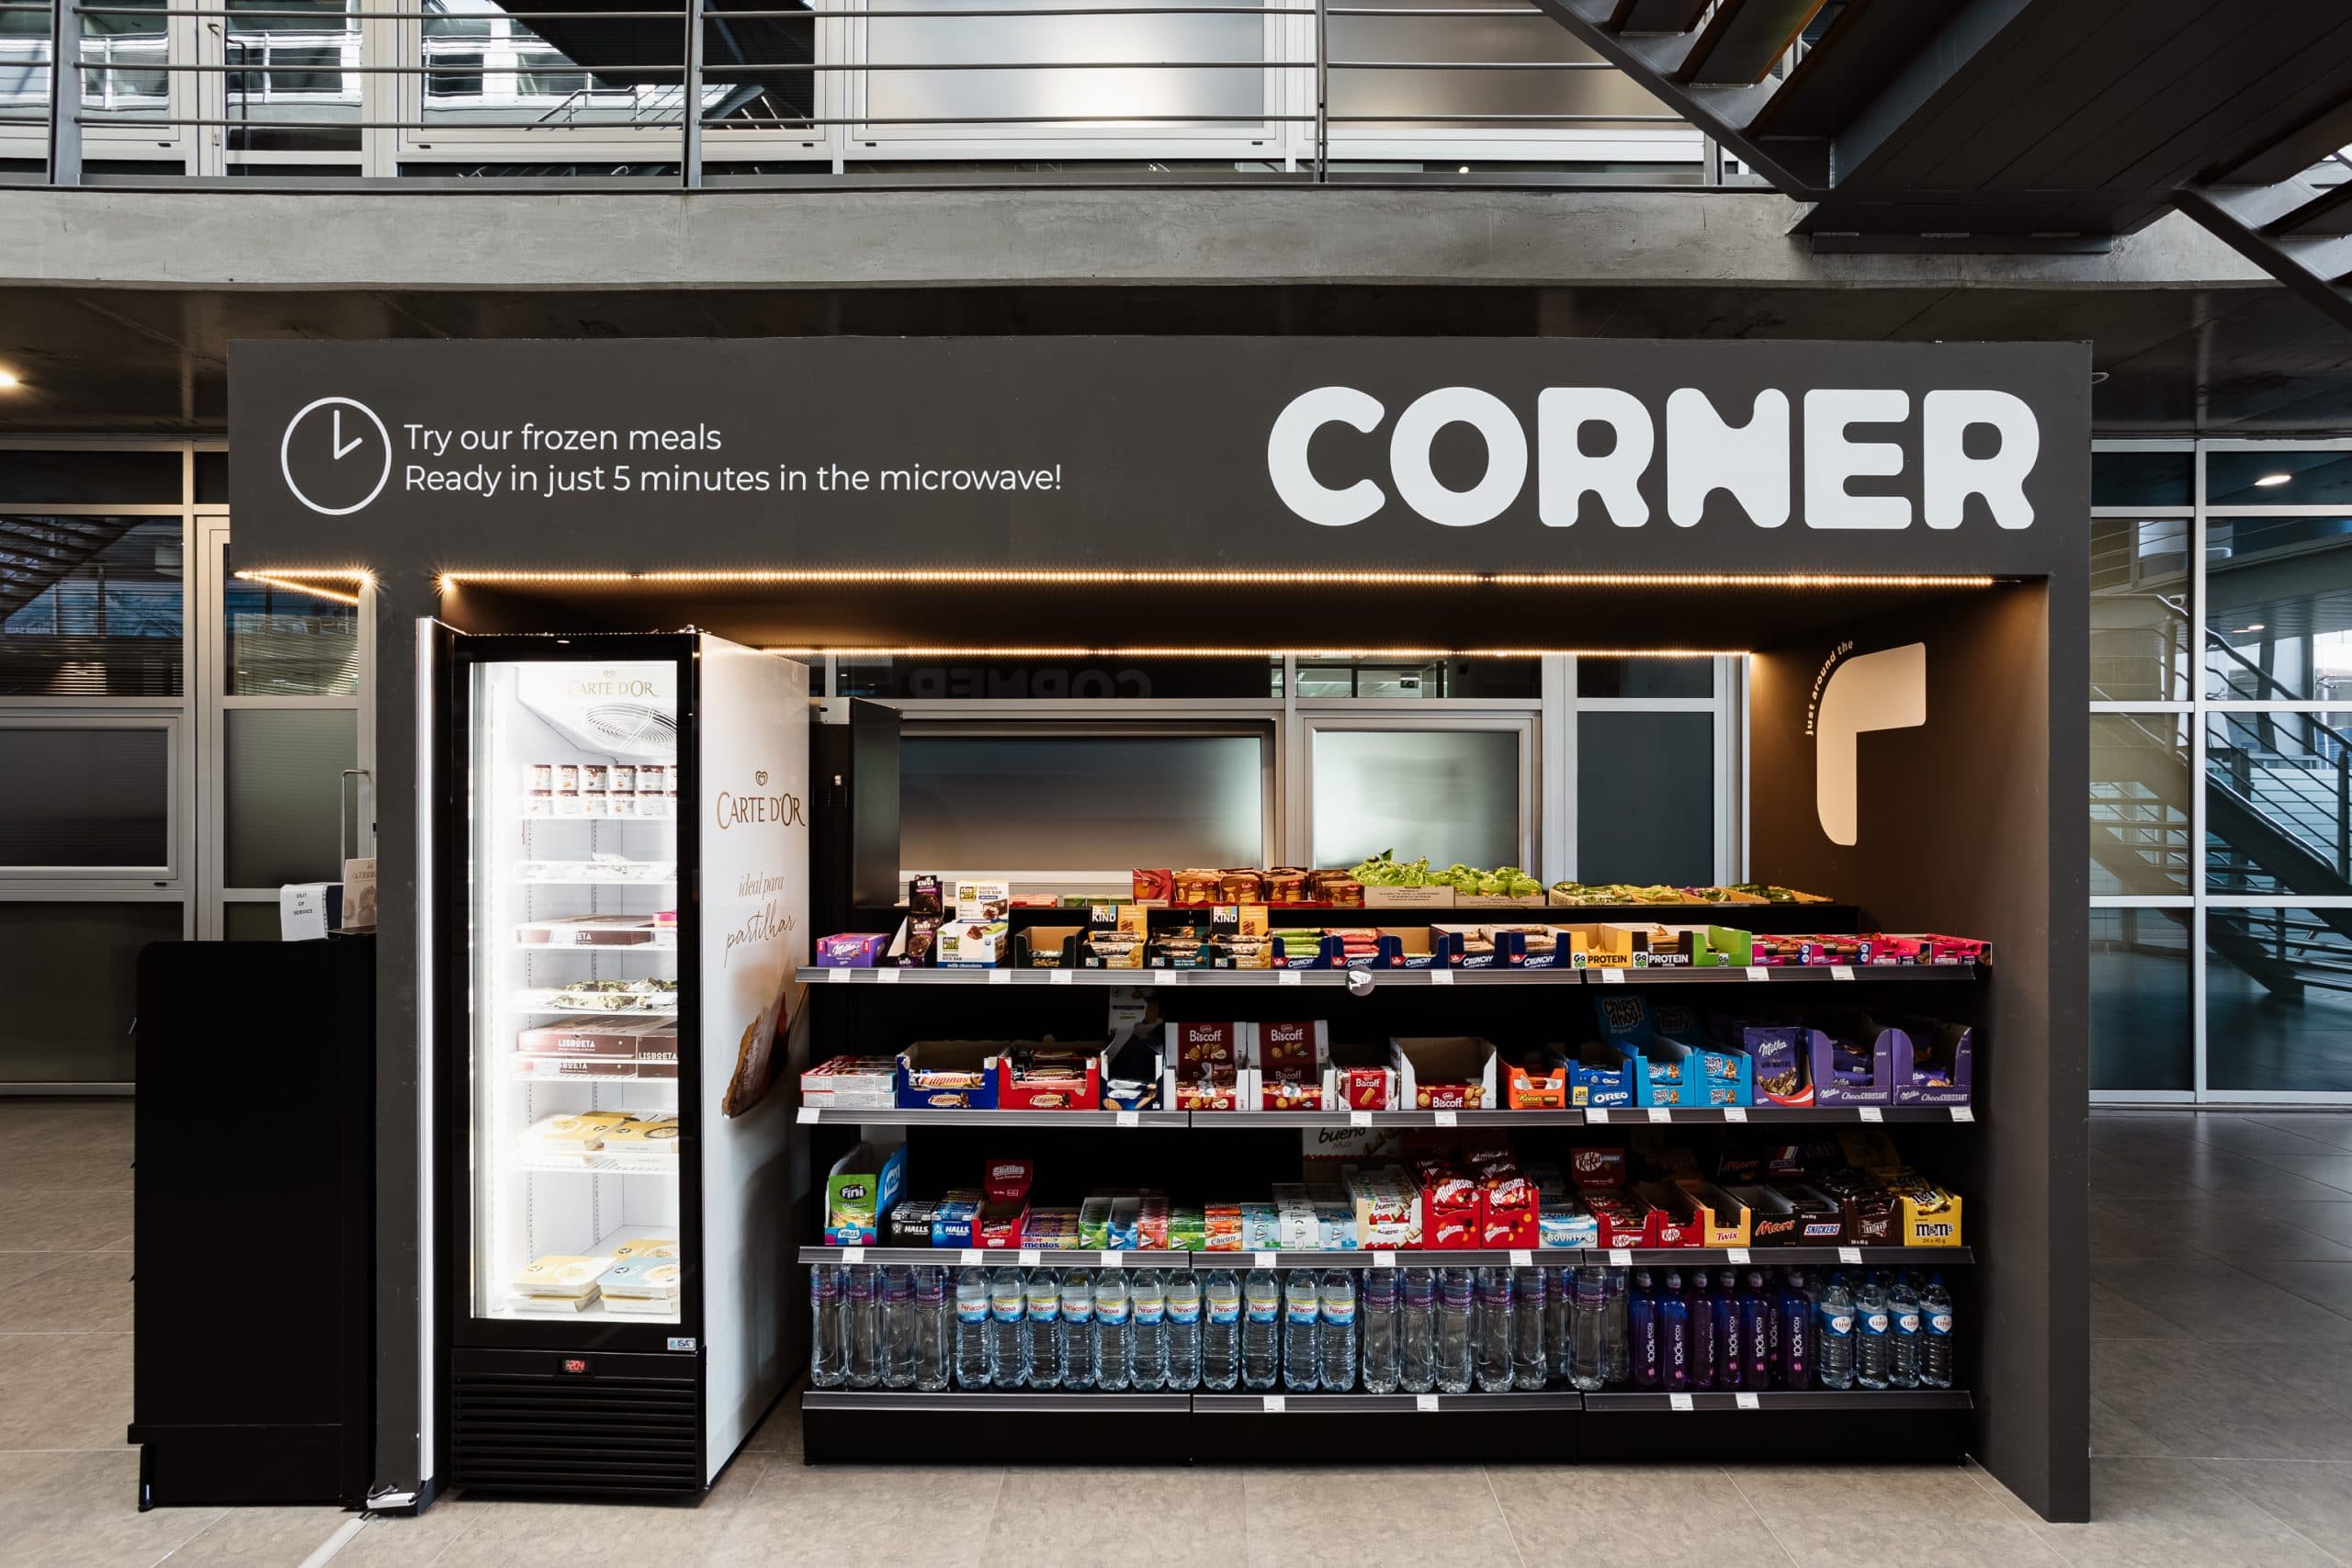
Corner | Netjets
Retail
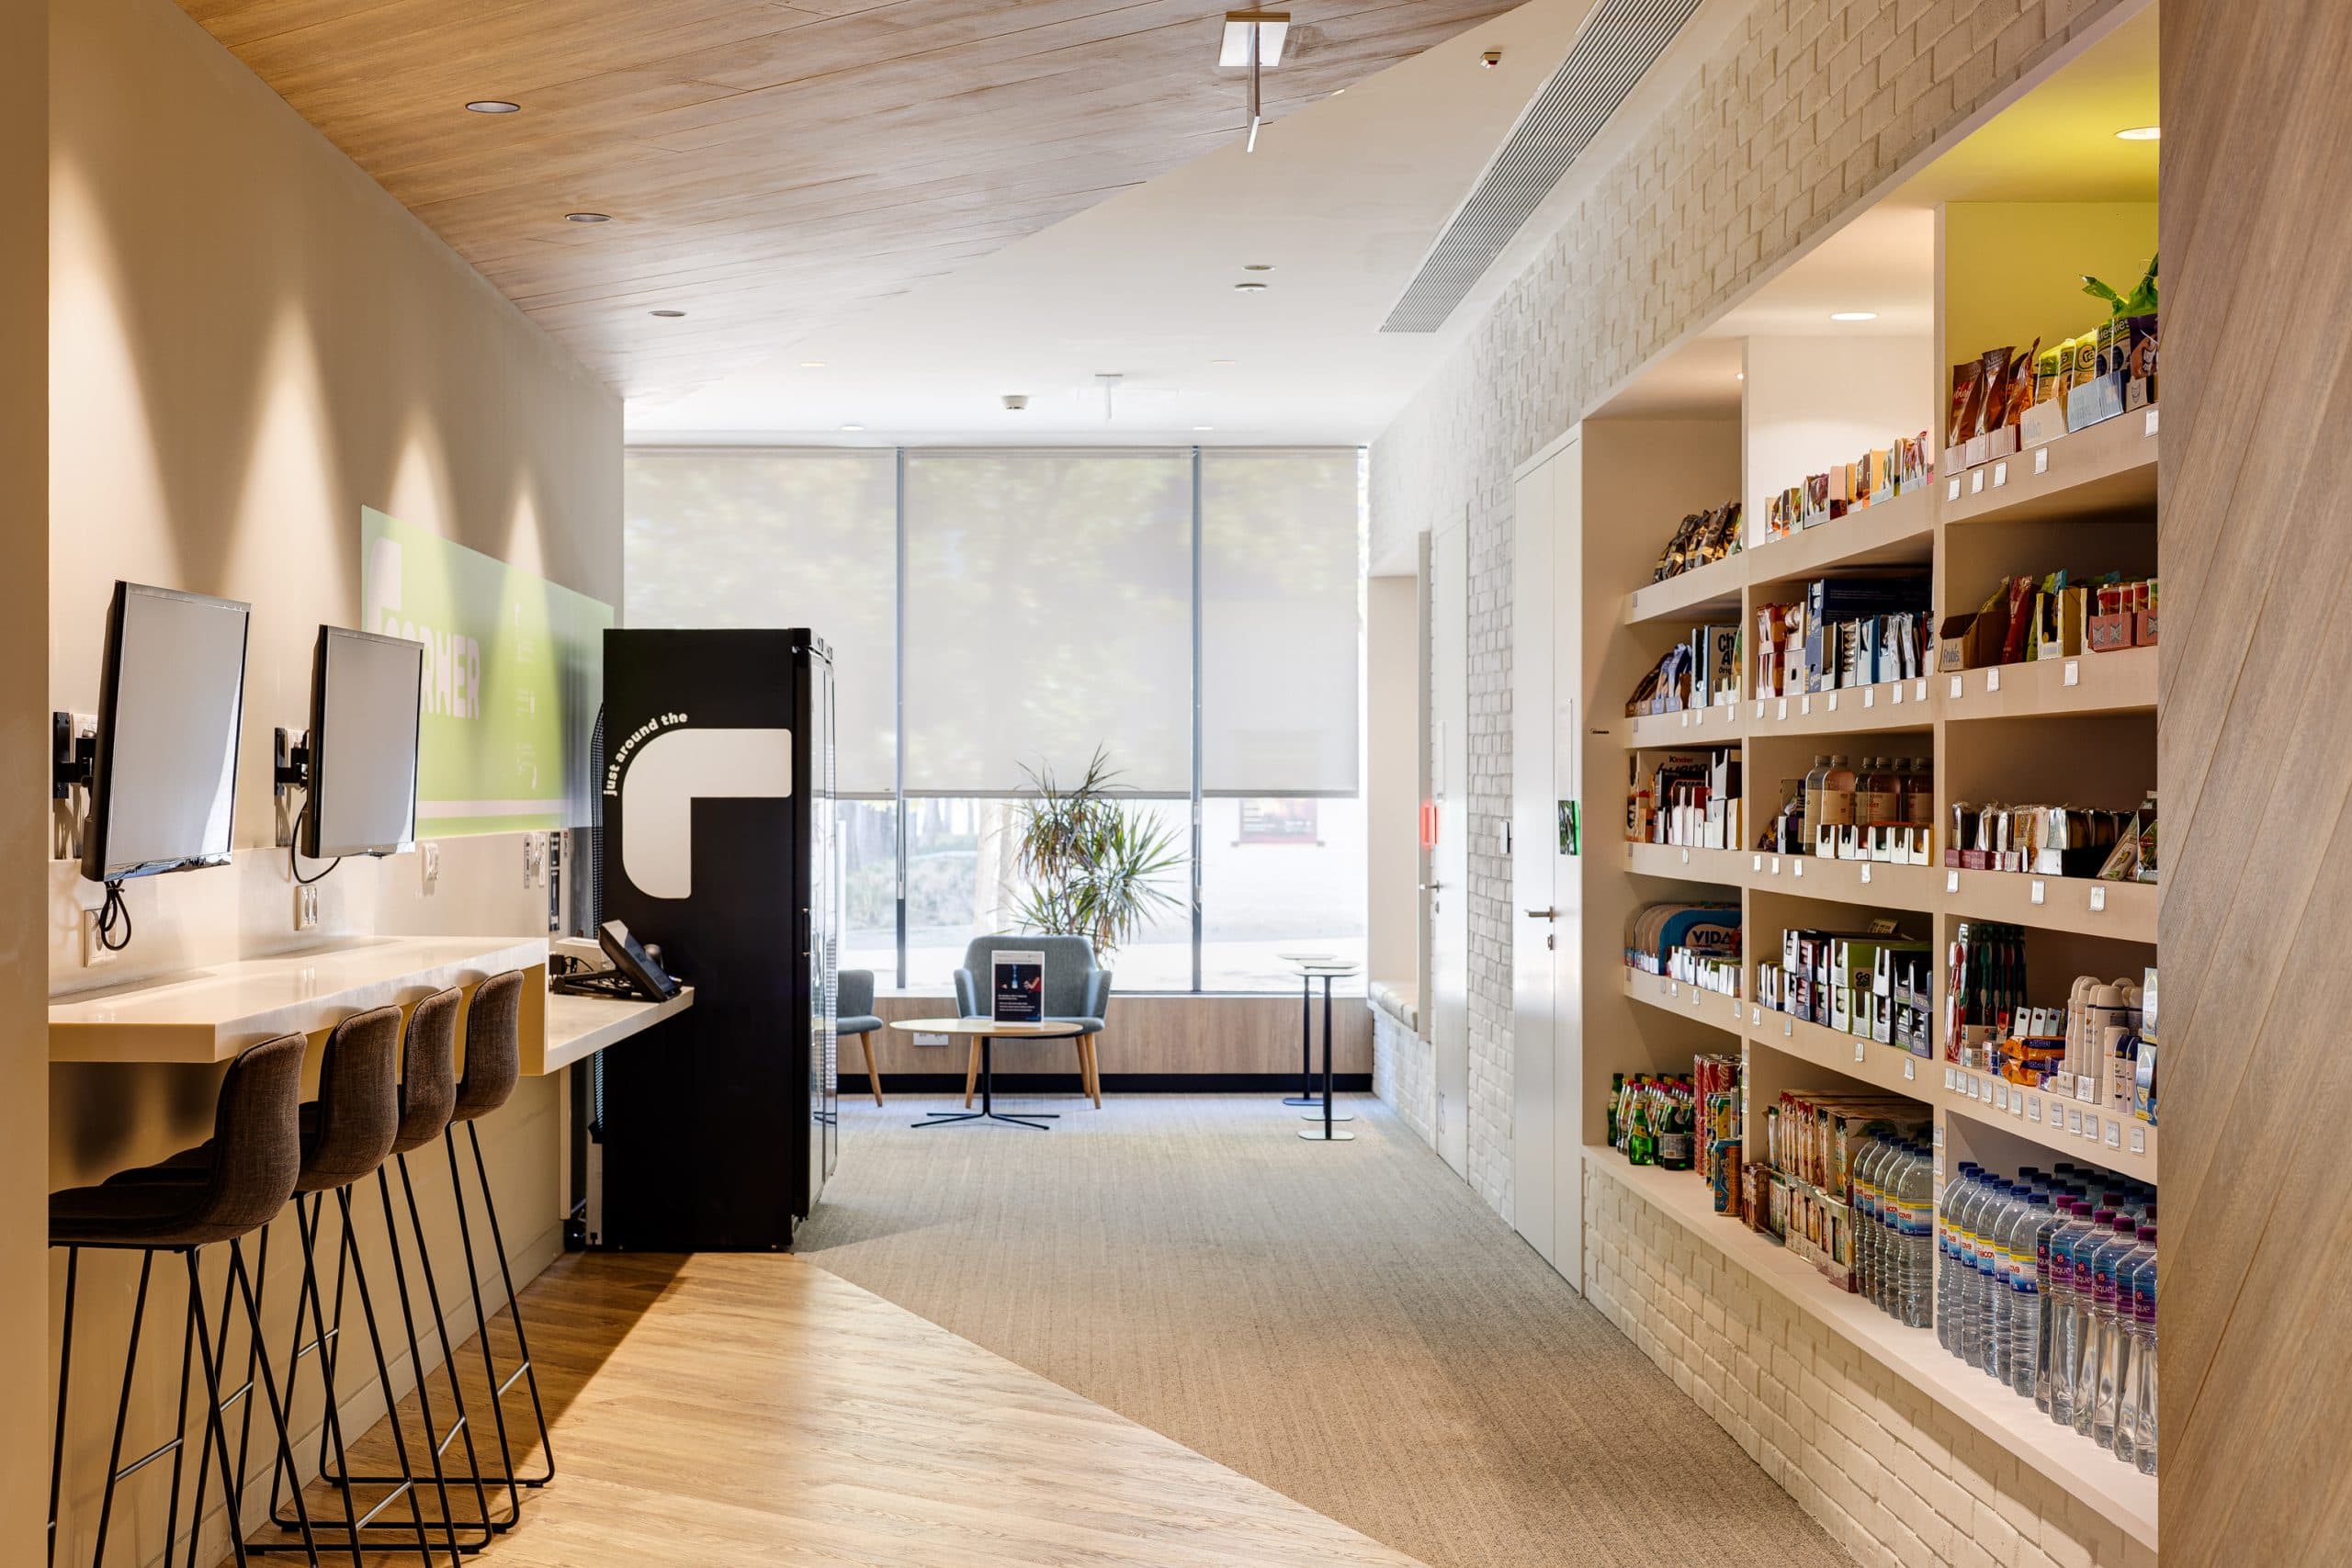
Corner | Microsoft
Retail
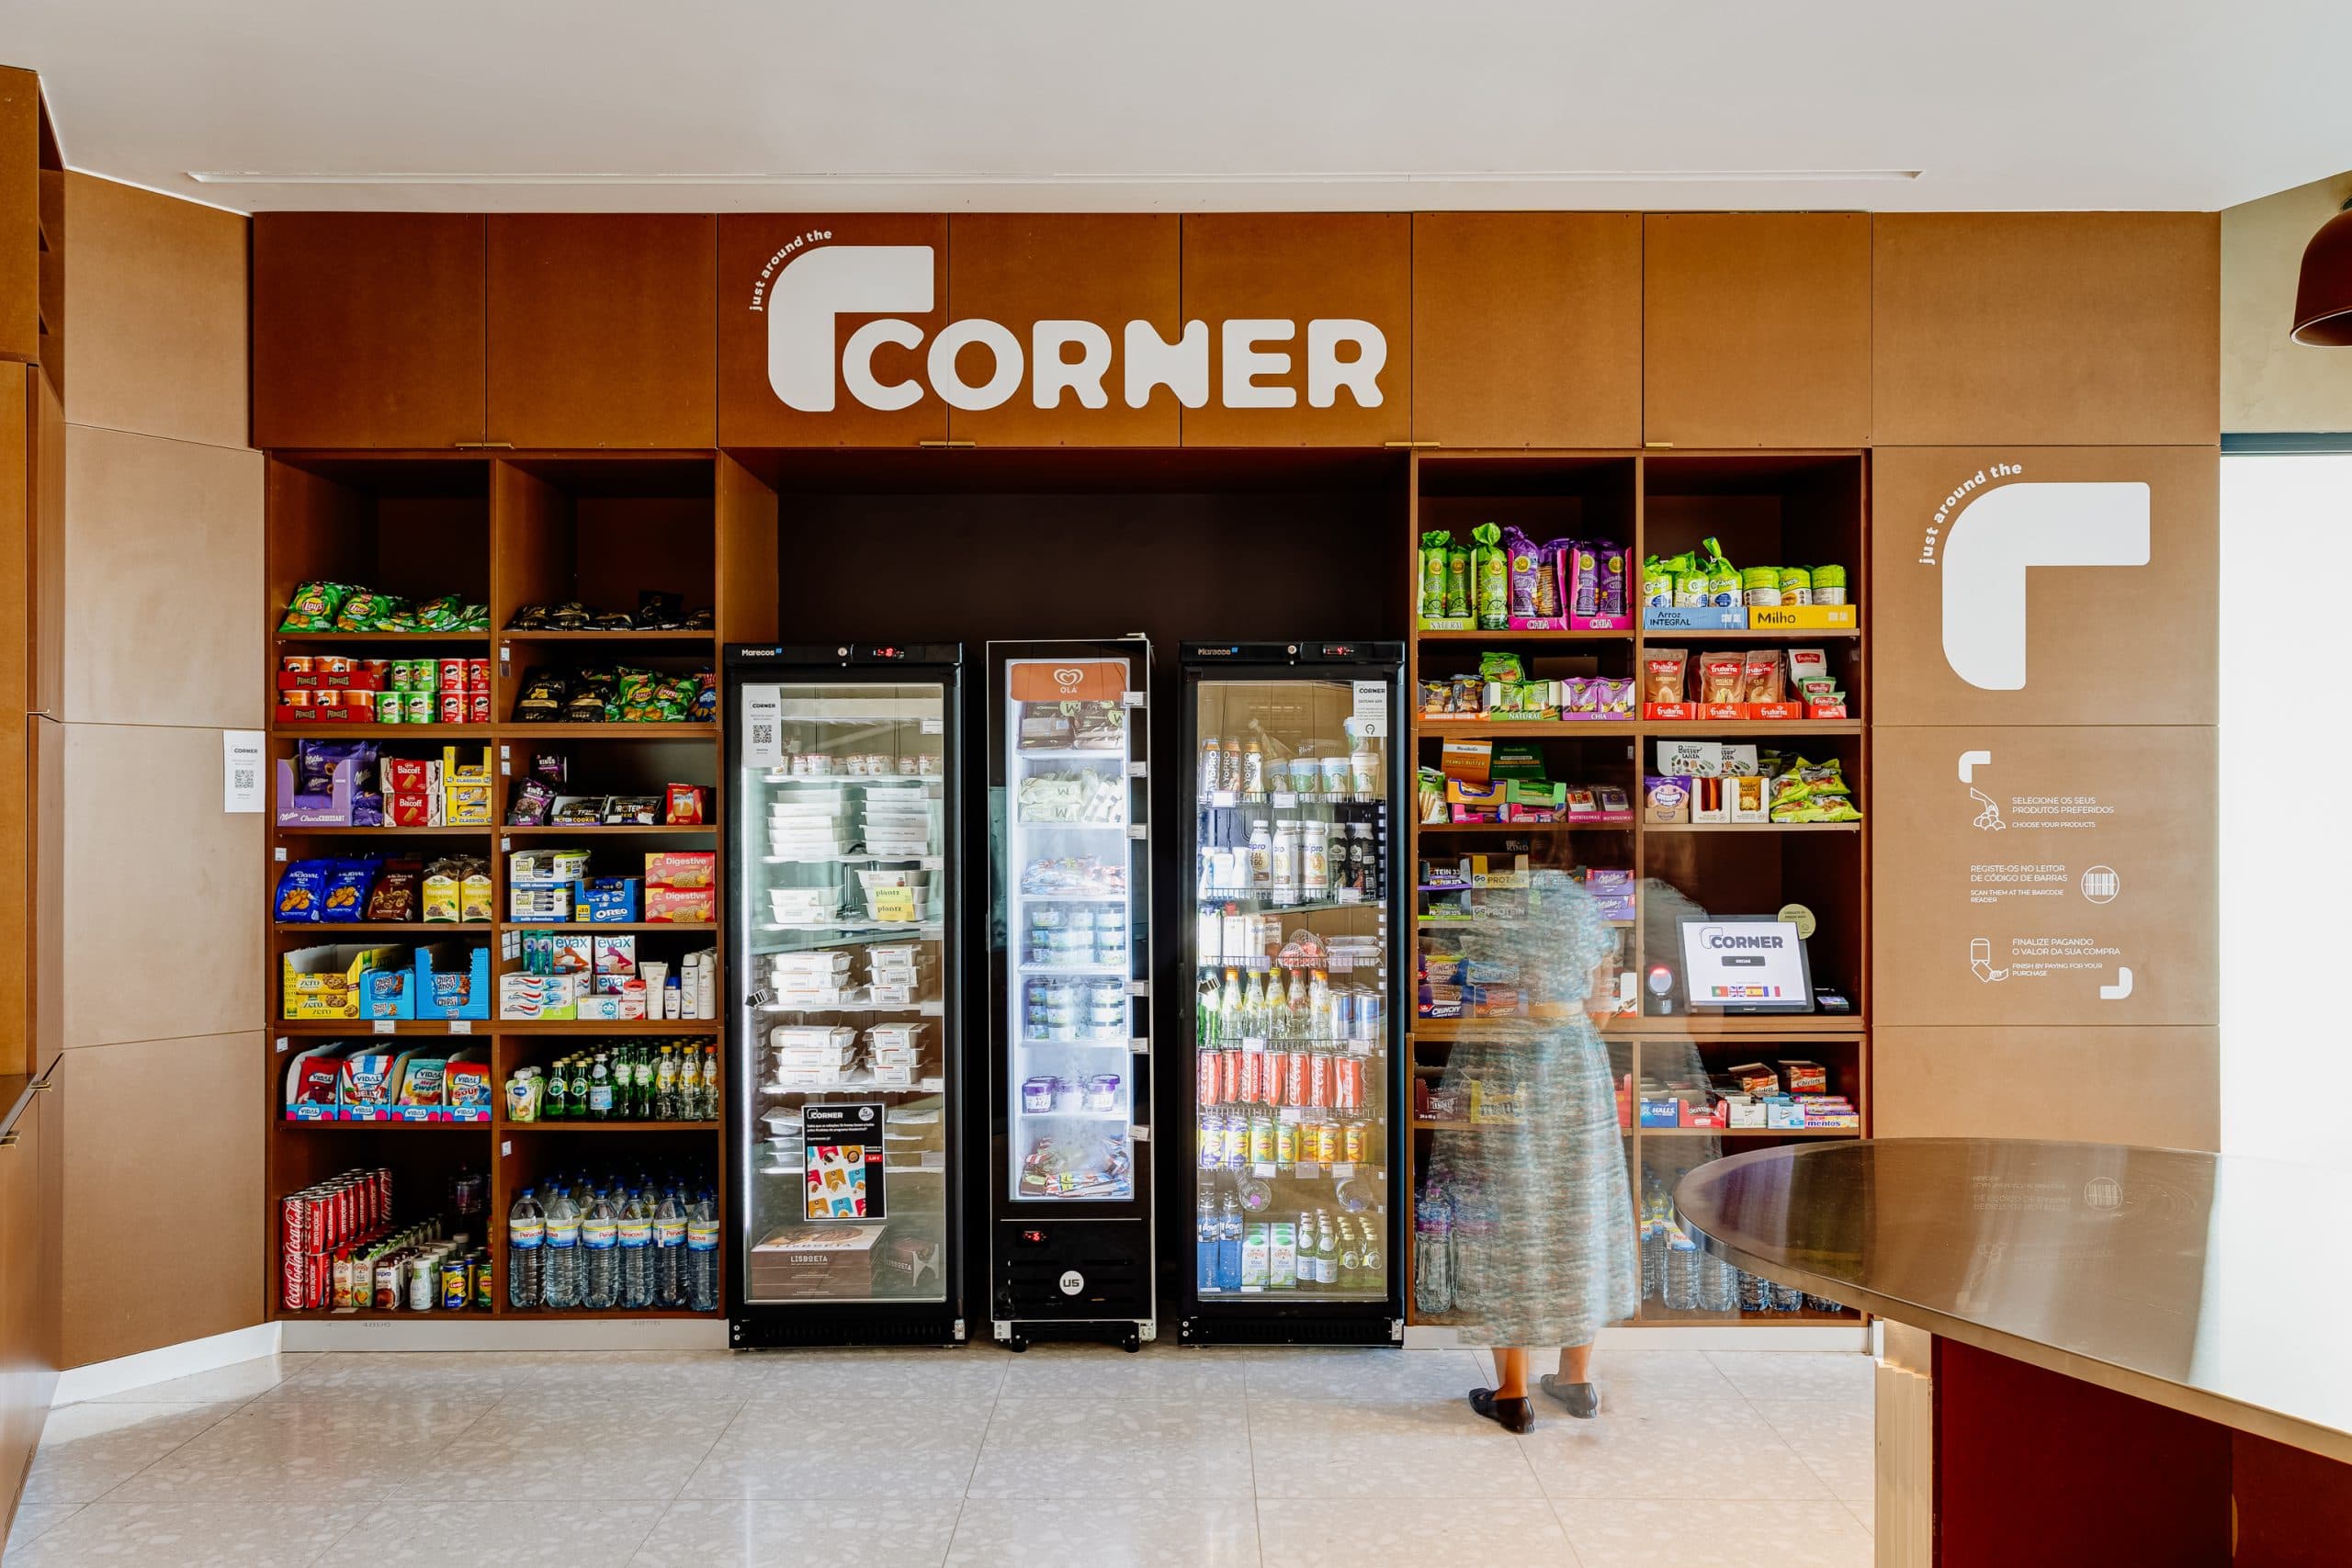
Corner | Fidelidade
Retail
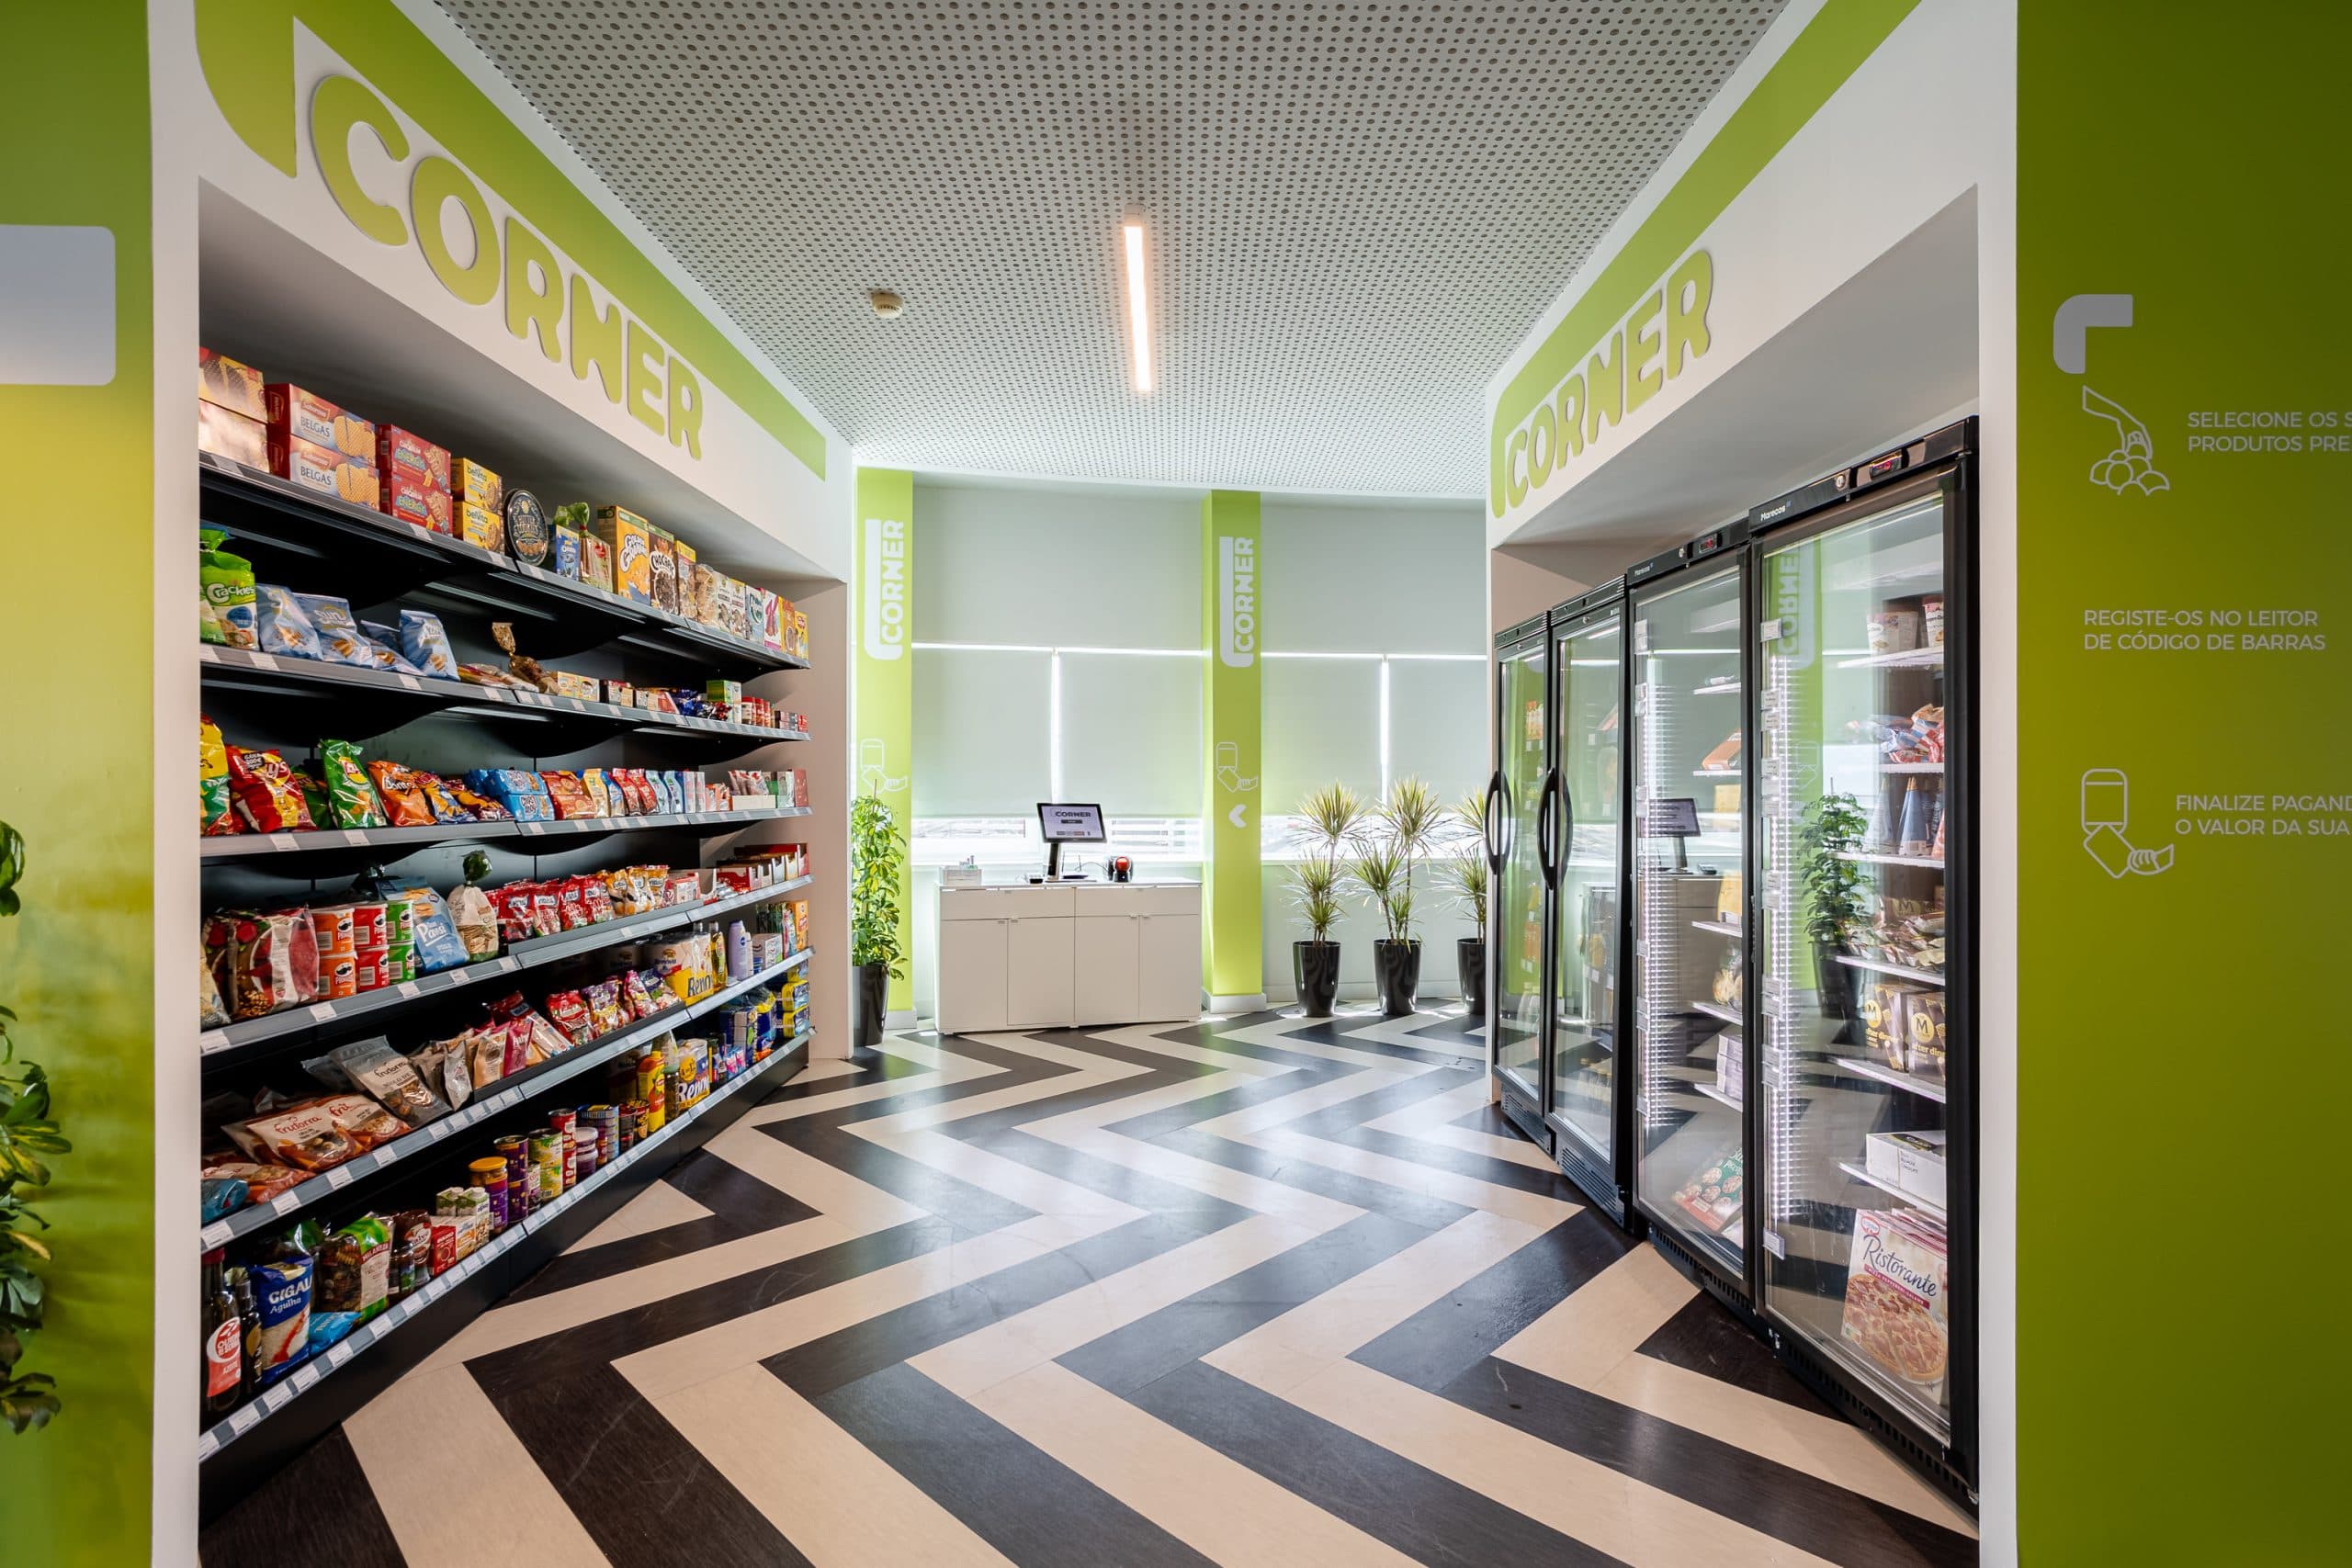
CORNER | OUTSYSTEMS
Retail
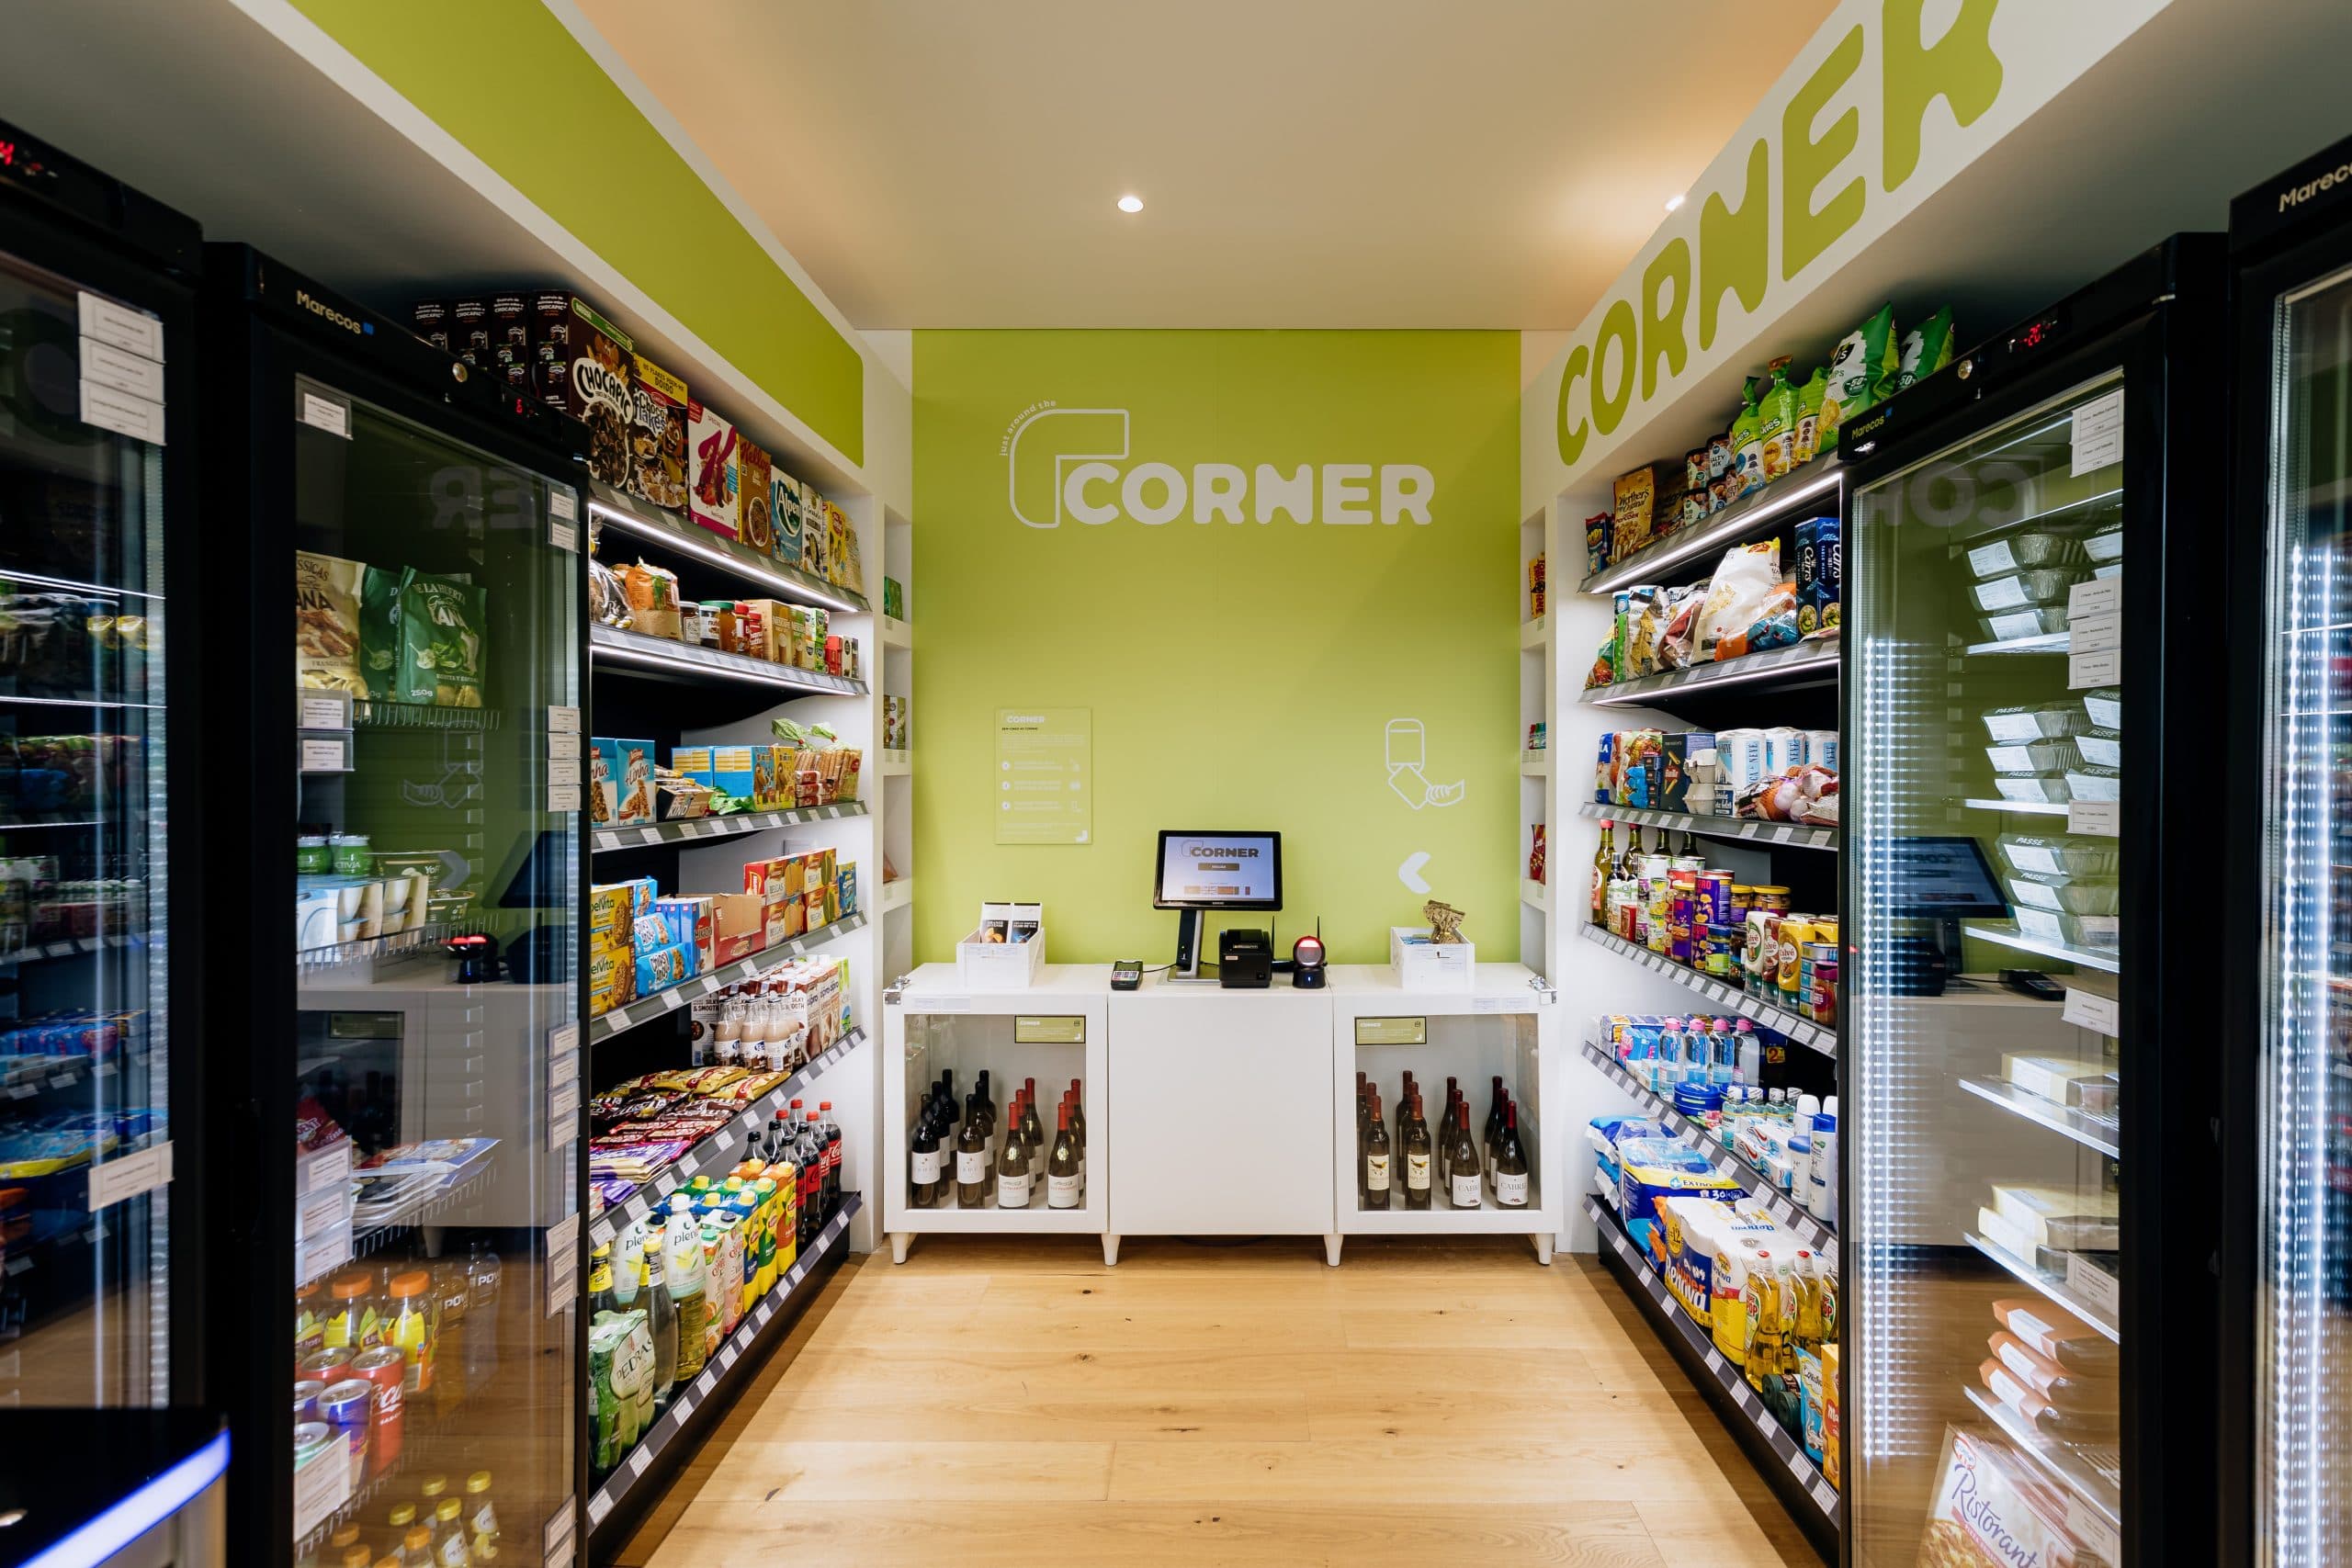
CORNER | INFINITY
Retail
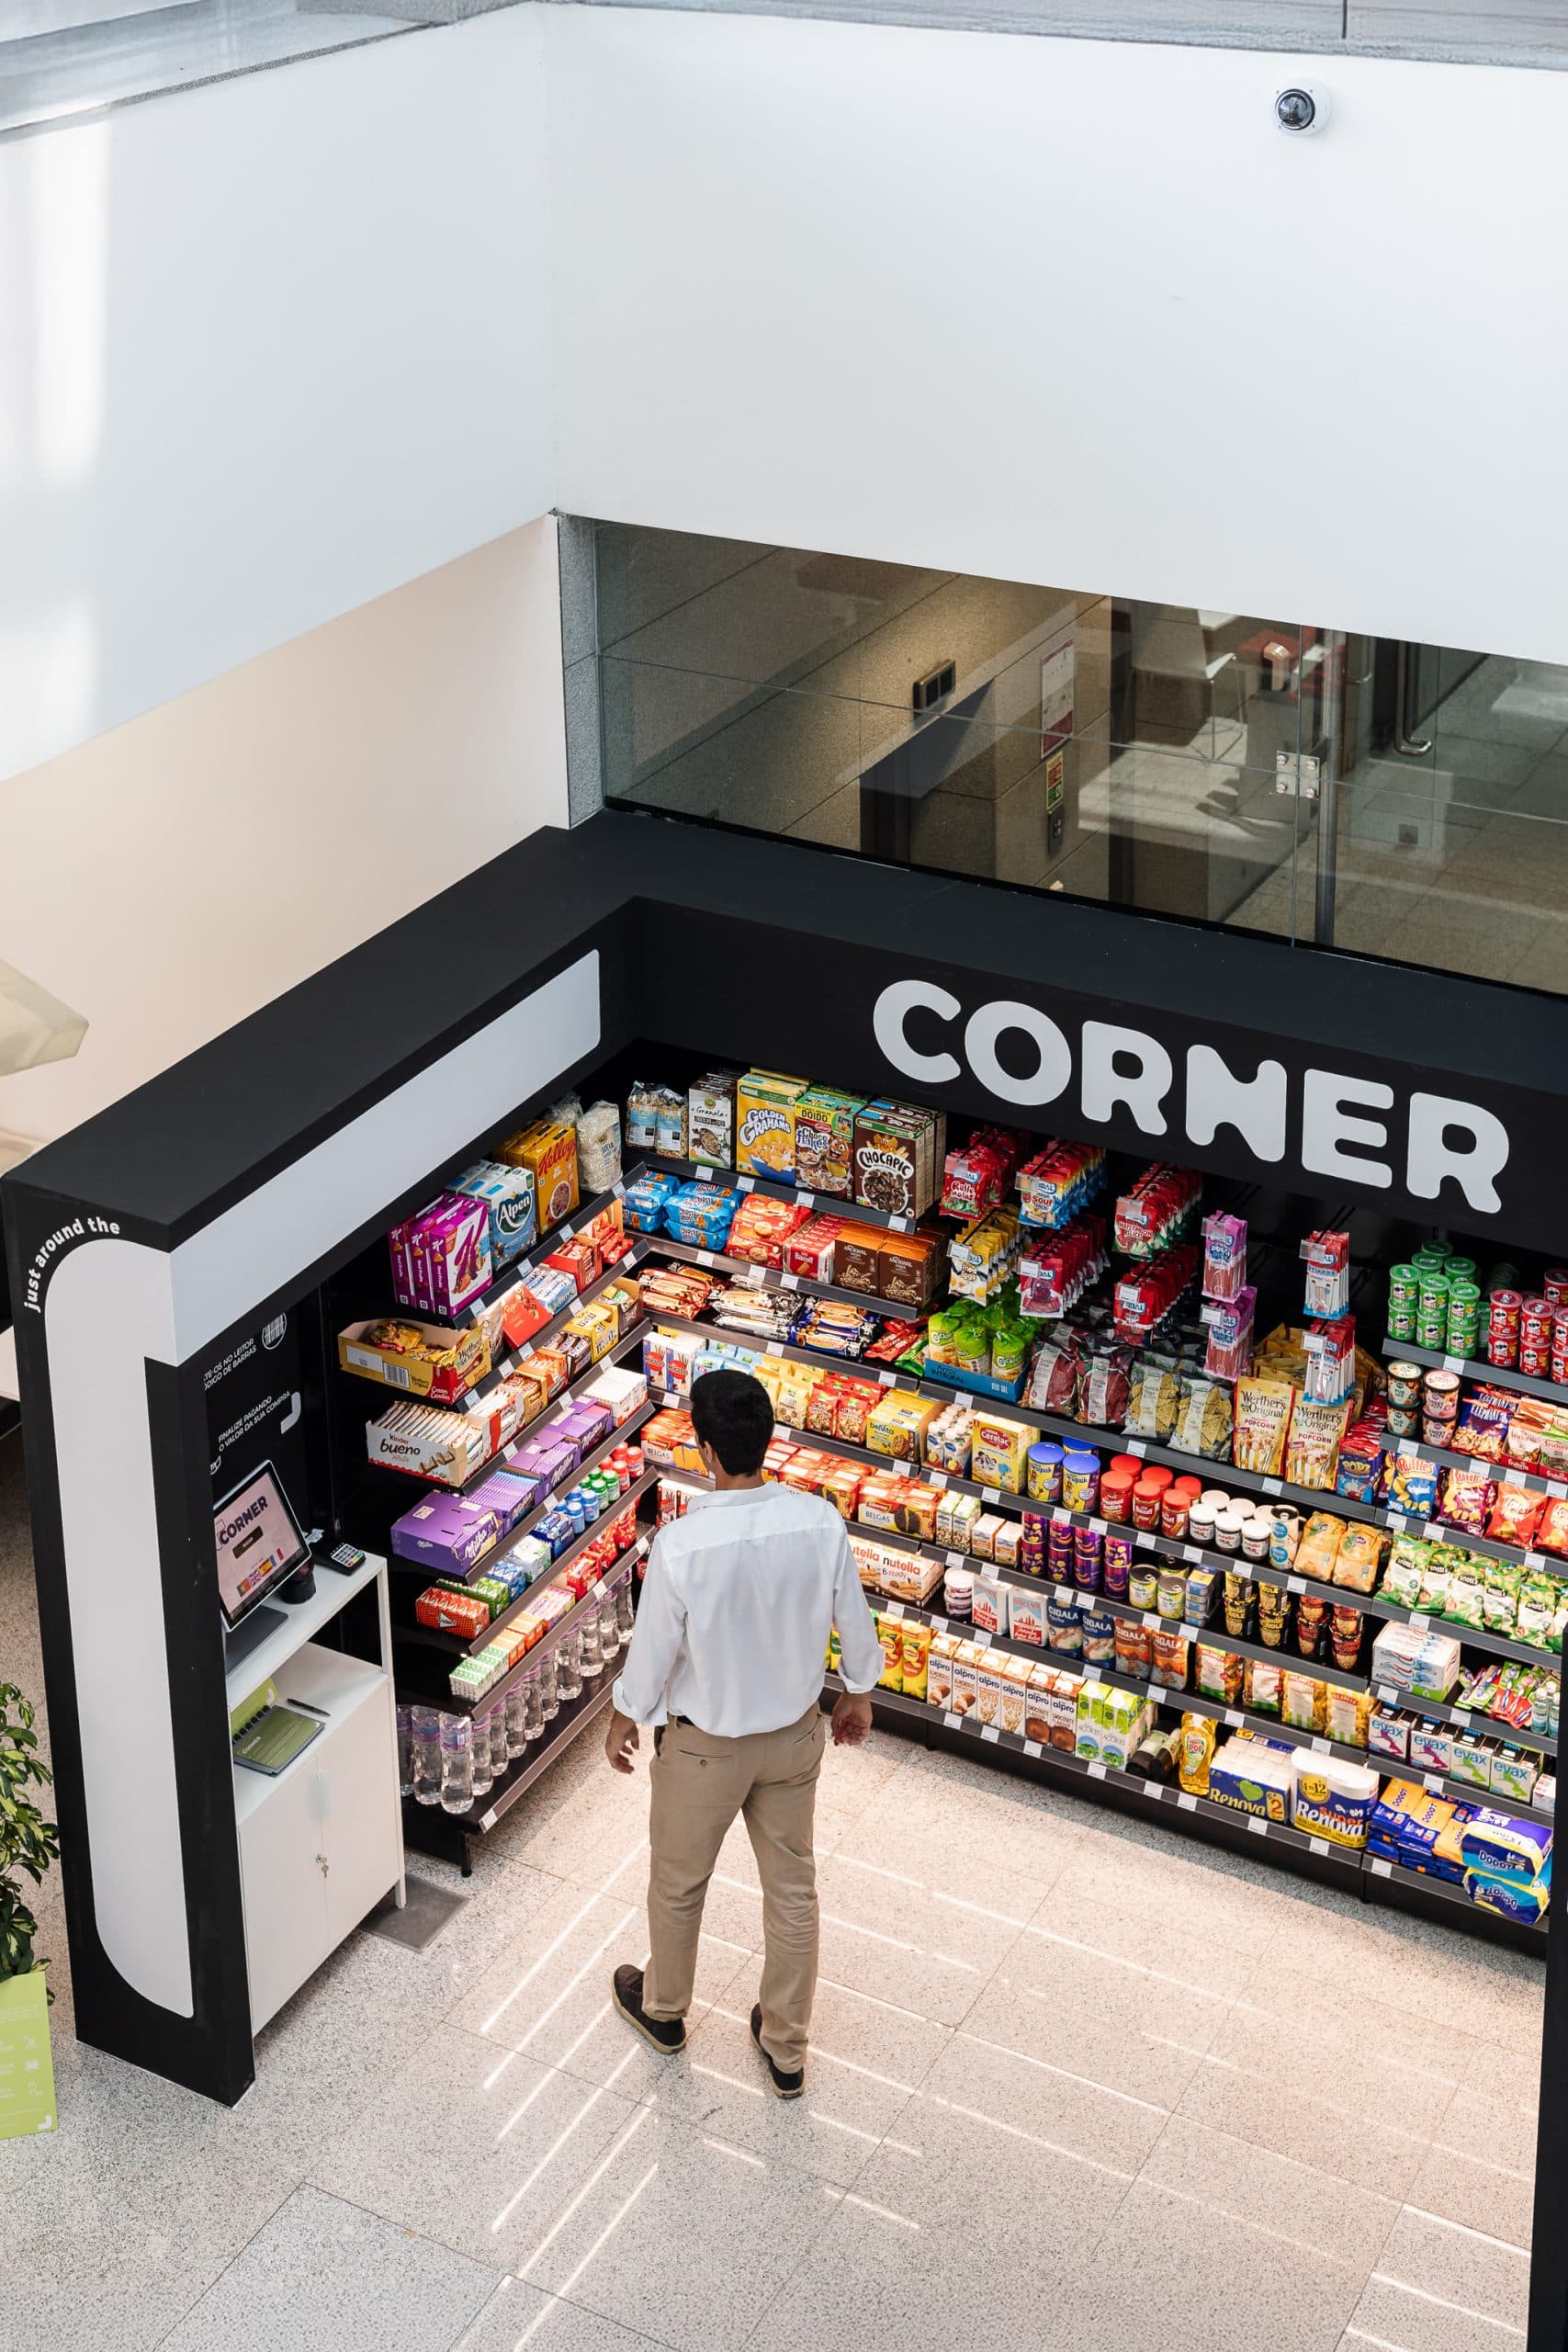
CORNER | Tagus Park BCP
Retail
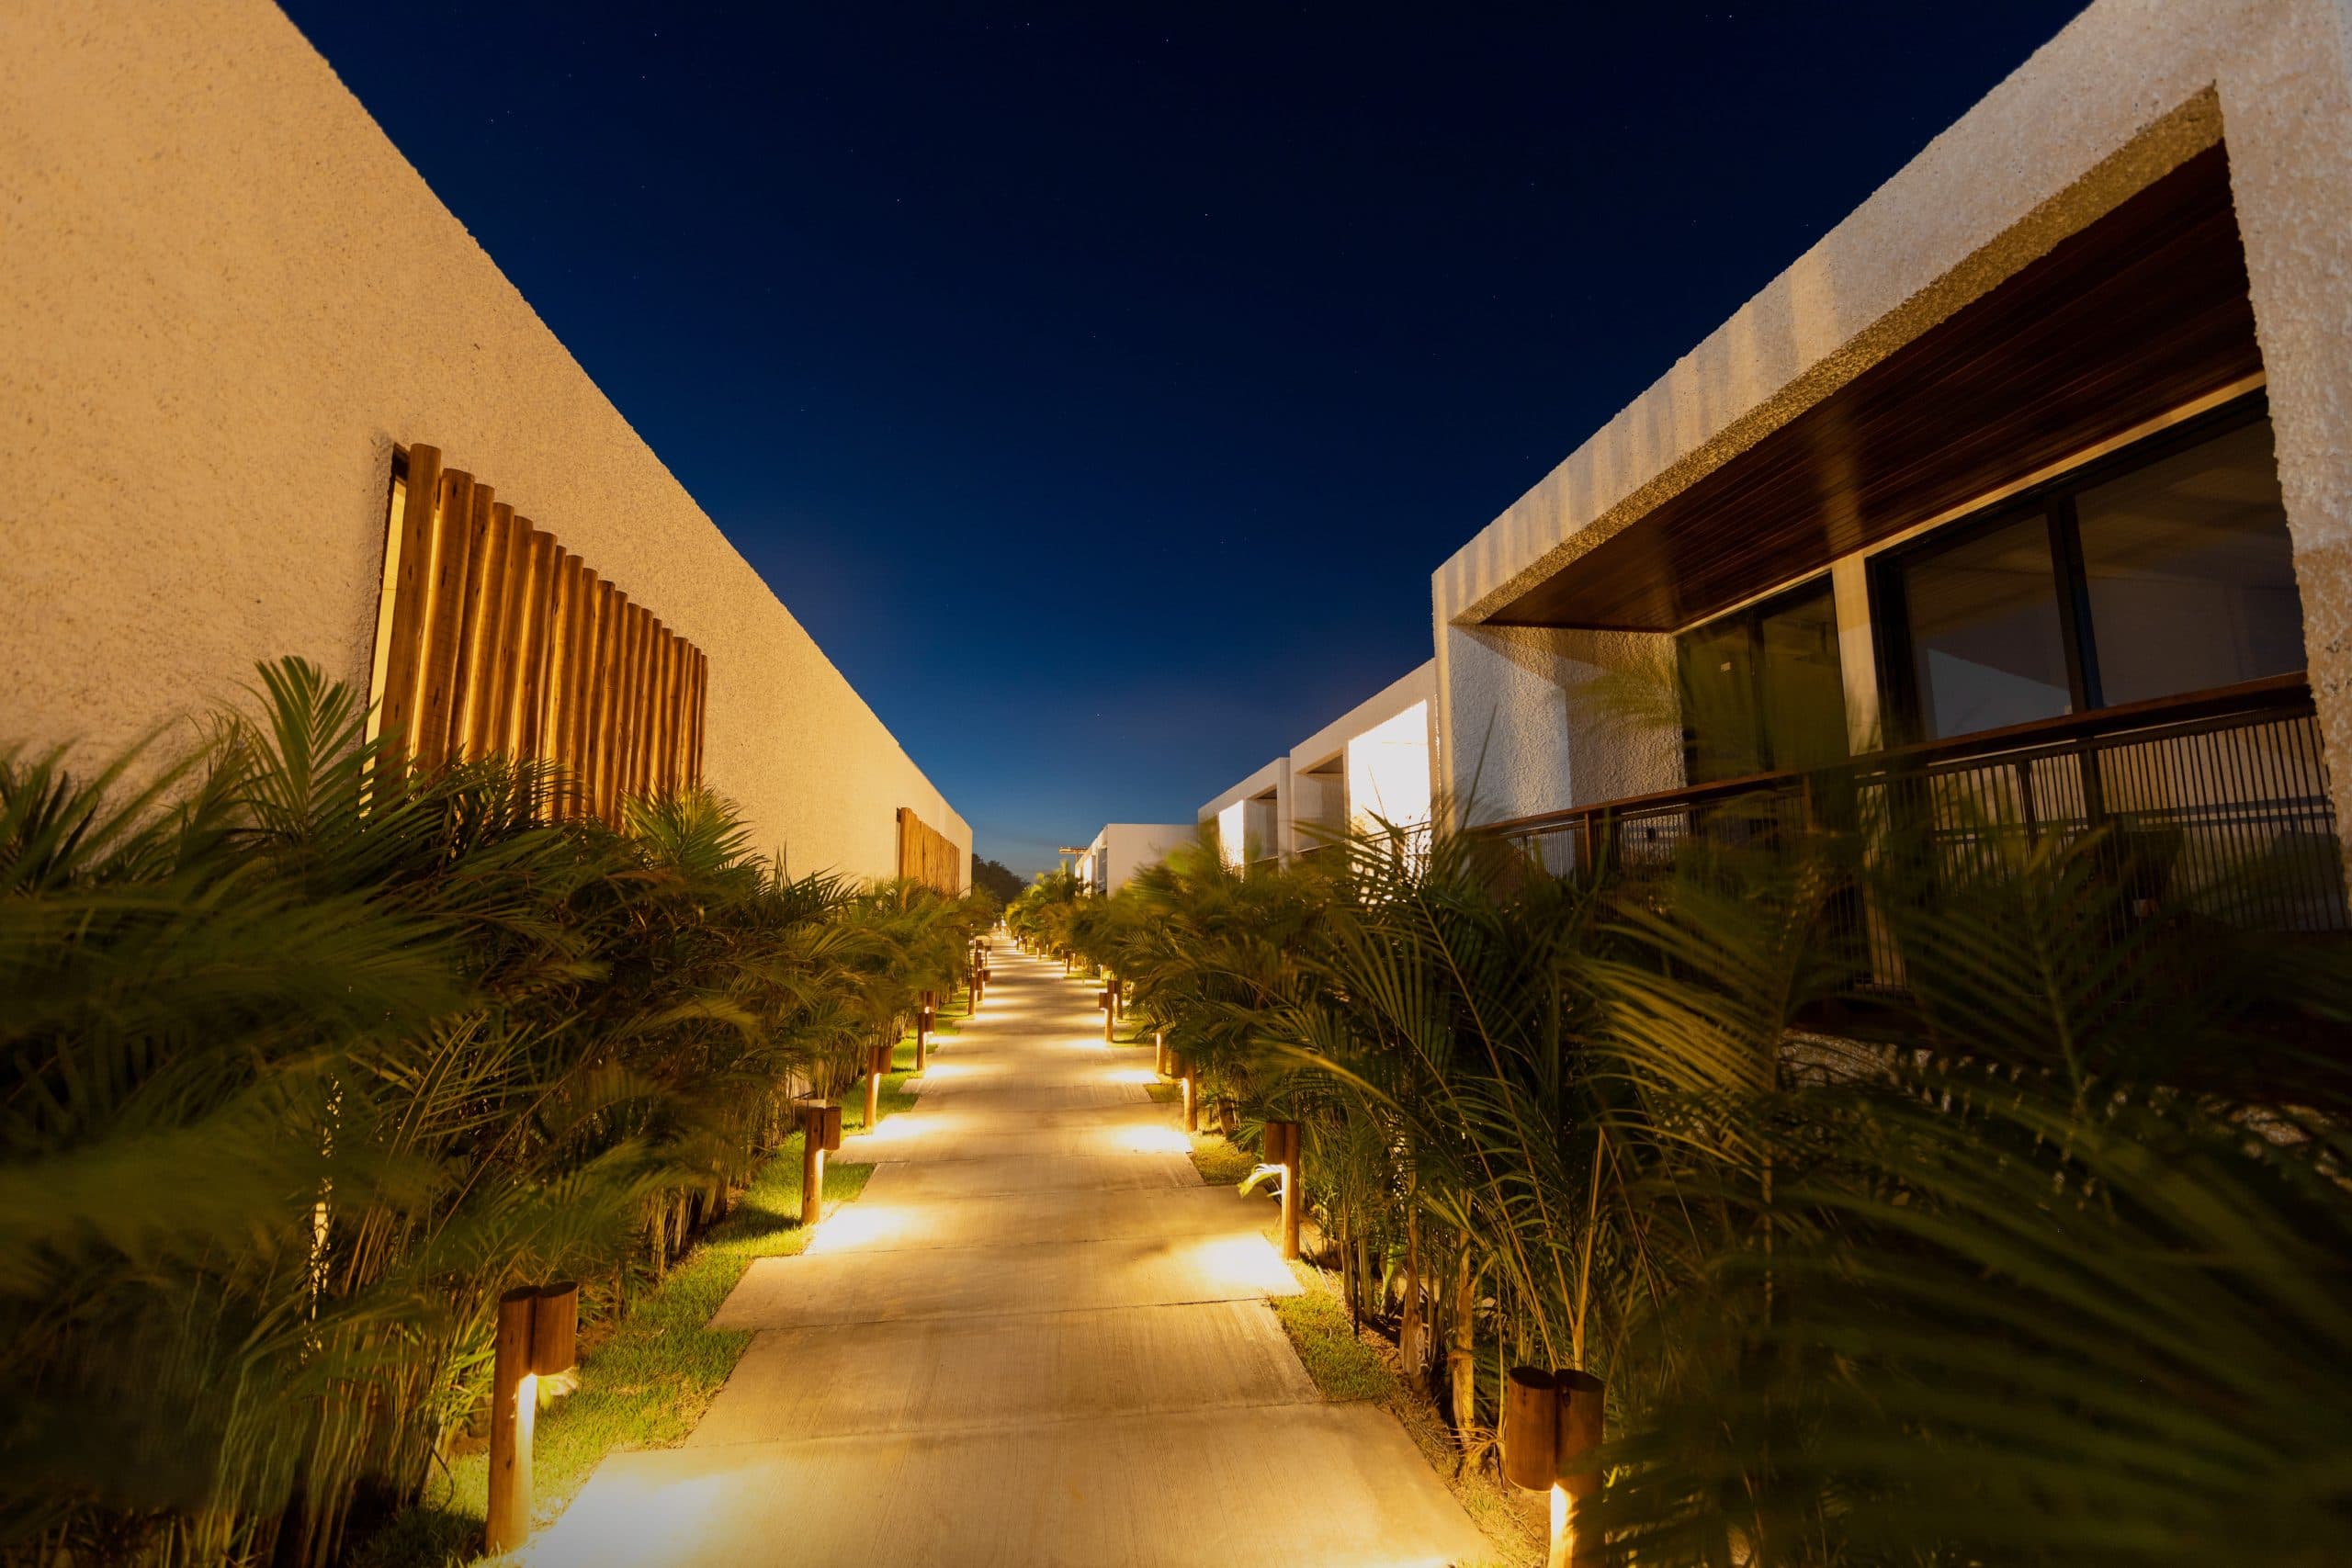
Hotel Nanii
Hotels
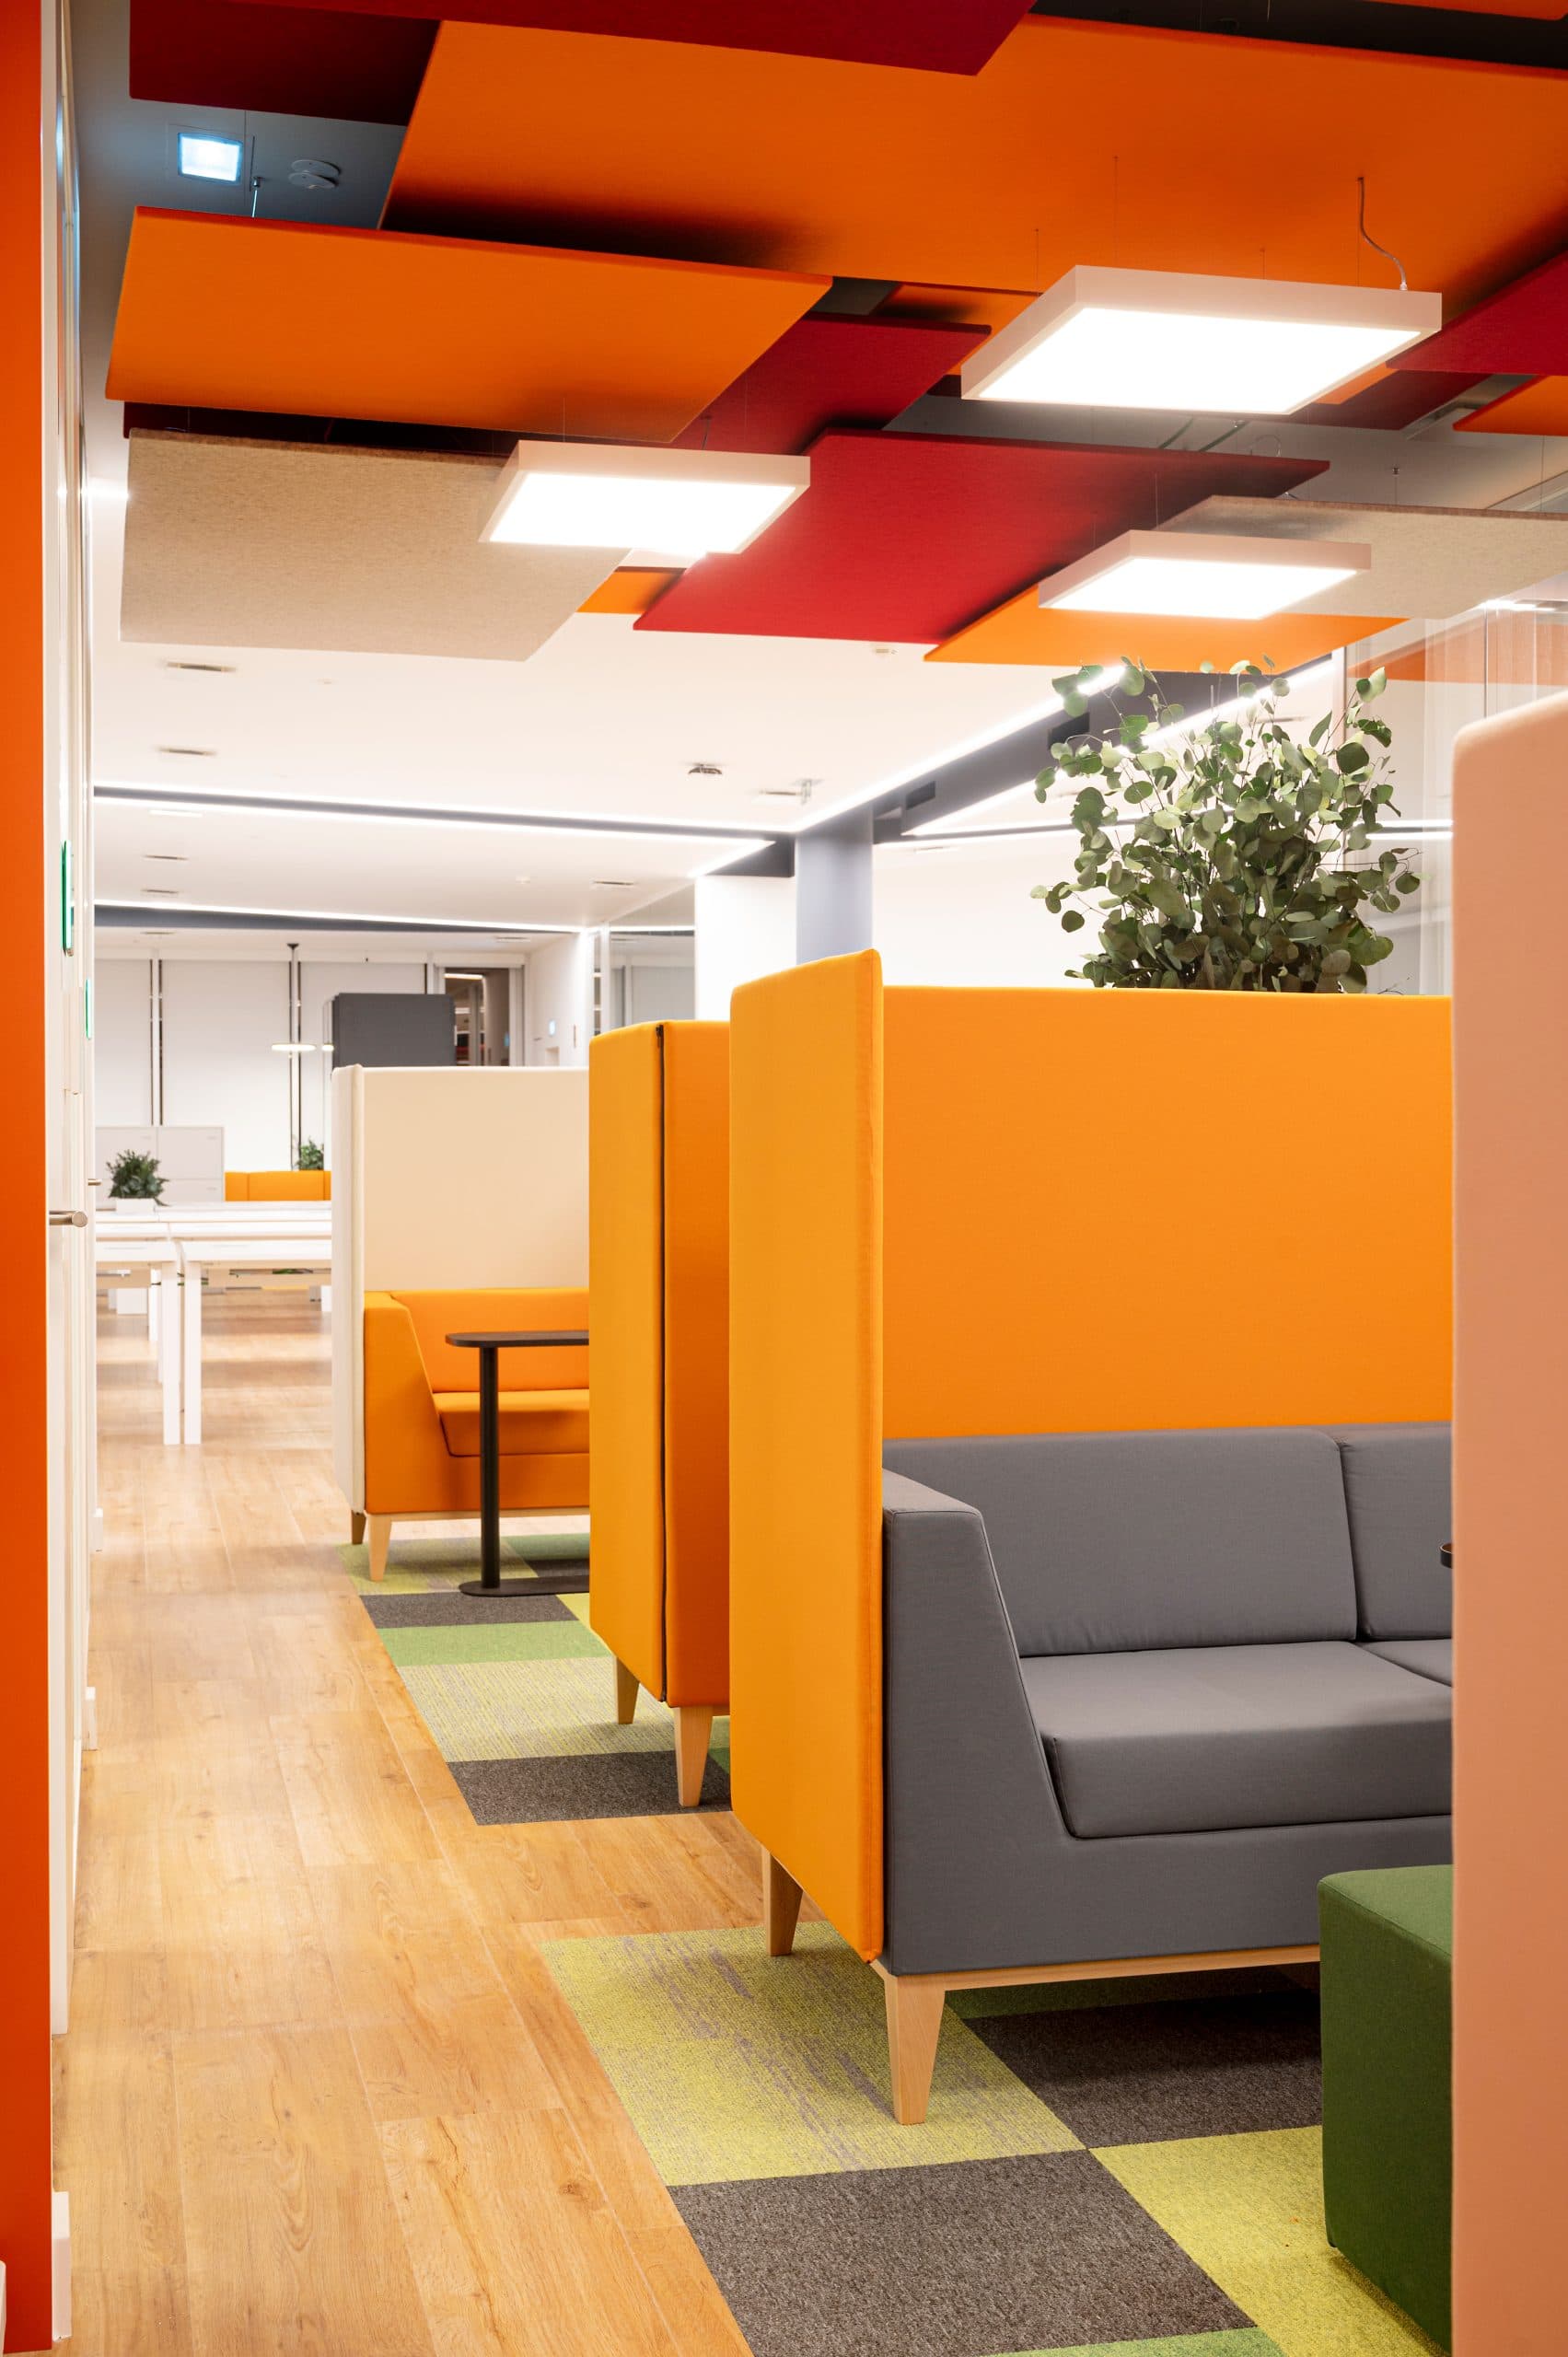
PRIMUS BANK HEADQUARTERS
Offices