Clínica Pele

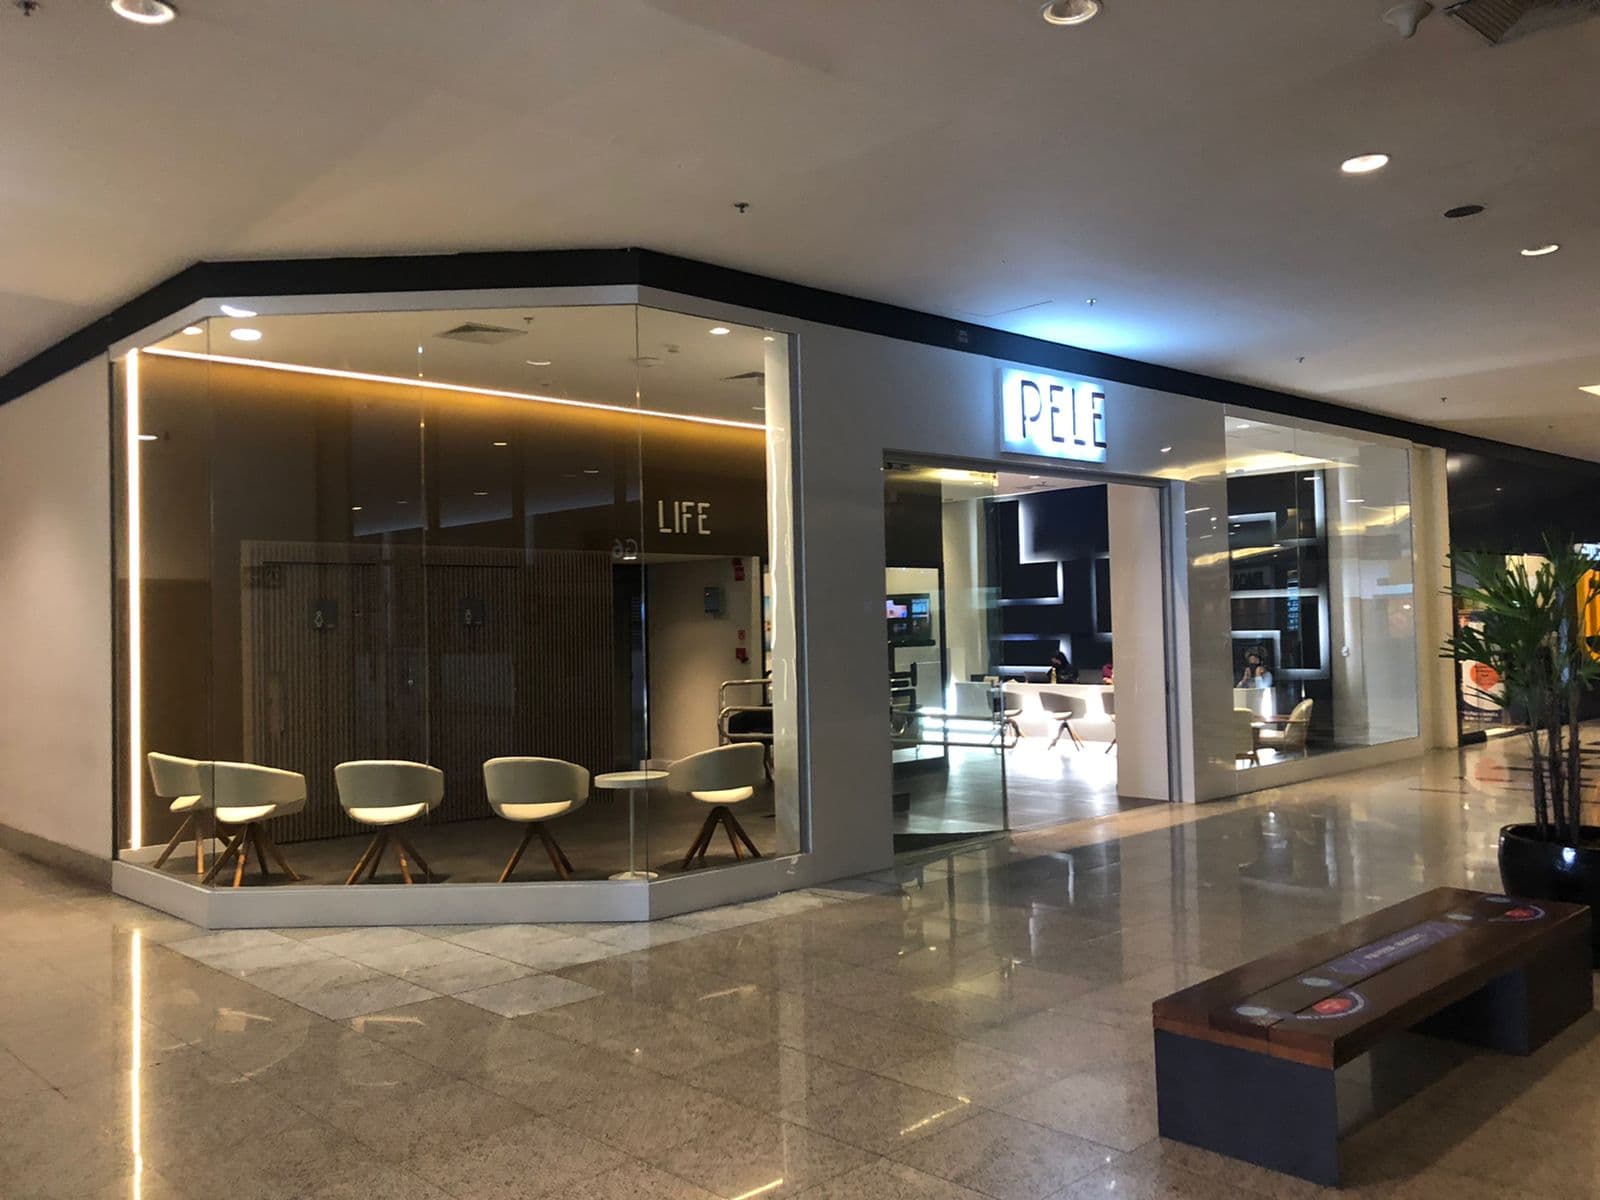
Site photo: Exterior view of the clinic, at the Clínica Pele project mall

Location: Estação Shopping BH, Minas Gerais, Brazil
Client: Informação em atualização

Date: 2021

Area: 753 m²

Status: Built
Category: Retail

Photography: Informação em atualização

Render: C+Arch

Areas of Intervention:
+ Feasibility study

+ Concept

+ Architectural design

+ Legal design

+ Construction documents

+ Project coordination

+ Site supervision

Project coordination:
+ Célia Fulcher

Project team:
+ Vanessa Sousa + Carolinne Tzung + Filipa Marques + Renata Gomes + Helena Di Marco

Site photo: Entrance to the Clínica Pele project clinicSite photo: Exterior view of the clinic, at the Clínica Pele project mallSite photo: Exterior view of the clinic, at the Clínica Pele project mallSite photo: Clínica Pele project receptionThree-dimensional image: Perspective of the Clínica Pele project officeThree-dimensional image: Perspective of the corridor gallery of the Clínica Pele projectThree-dimensional image: Perspective of the waiting area of the Clínica Pele projectThree-dimensional image: Exterior of the Clínica Pele project clinicThree-dimensional image: Perspective of the preparation area for the Clínica Pele projectThree-dimensional image: Perspective of the preparation area for the Clínica Pele projectThree-dimensional image: Perspective of the reception of the Clínica Pele projectThree-dimensional image: Perspective of the waiting area and accessibility of the Clínica Pele projectThree-dimensional image: Clínica Pele project budget roomThree-dimensional image: Clínica Pele project procedure roomThree-dimensional image: Clínica Pele project meeting room

Drawings

Axonometry: Space layout and design of the Clínica Pele project