Corner | BNP Paribas

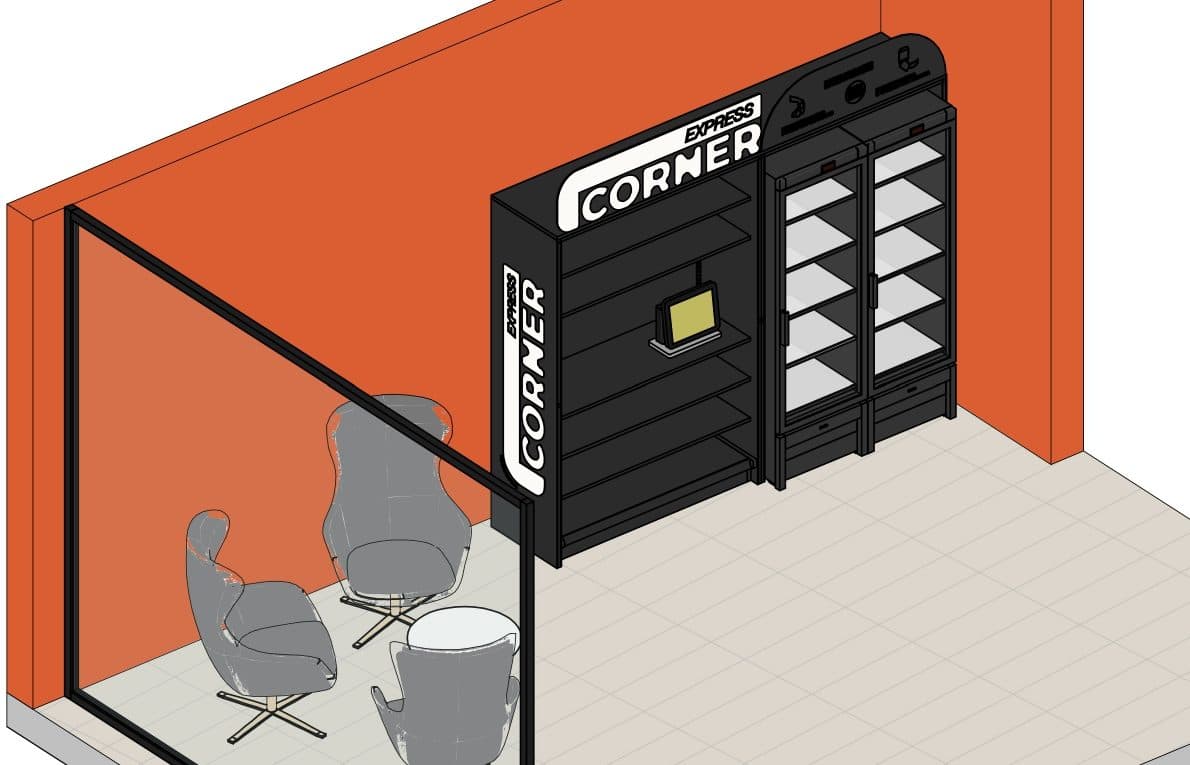
Axonometry: Arrangement of chilled units, shelves and store space of the Corner BNP – Landing Area – A project

Location: Lisbon, Portugal
Client: Corner

Date: 2026

Area: 5.32 m²

Status: Built
Category: Retail

Photography: C+Arch

Areas of Intervention:
+ Concept

+ Architectural design

+ Graphic design

+ Site supervision

Project coordination:
+ Célia Fulcher

Project team:
+ Vanessa Sousa + Enzo Grimaldi

Site photo: Interior view of the Corner BNP project storeSite photo: Interior view of the Corner BNP project store

Drawings

Project proposal and scale of the Corner BNP - Landing AreaAxonometry: Arrangement of chilled units, shelves and space in the Corner BNP project store - Landing AreaFloor plan: Proposal and layout of the Corner BNP project - Landing AreaPerspective: Overall view of the interior of the Corner BNP project store - Landing Area - AProject proposal and scale of the Corner BNP - Multipurpose - B projectAxonometry: Layout of chilled units, shelves and space in the Corner BNP project store - Multipurpose - BFloor plan: Proposal and layout of the Corner BNP - Multipurpose - B projectPerspective: Overview of the Corner BNP - Multipurpose - B projectSection: Proposal and scale of the Corner BNP project - Training Rooms - BAxonometry: Arrangement of chilled units, shelves and store space in the Corner BNP project - Training Rooms - BFloor plan: Proposal and layout of the Corner BNP project - Training Rooms - BPerspective: Overview of the interior of the Corner BNP project store - Training Rooms - B