Corner | Siemens

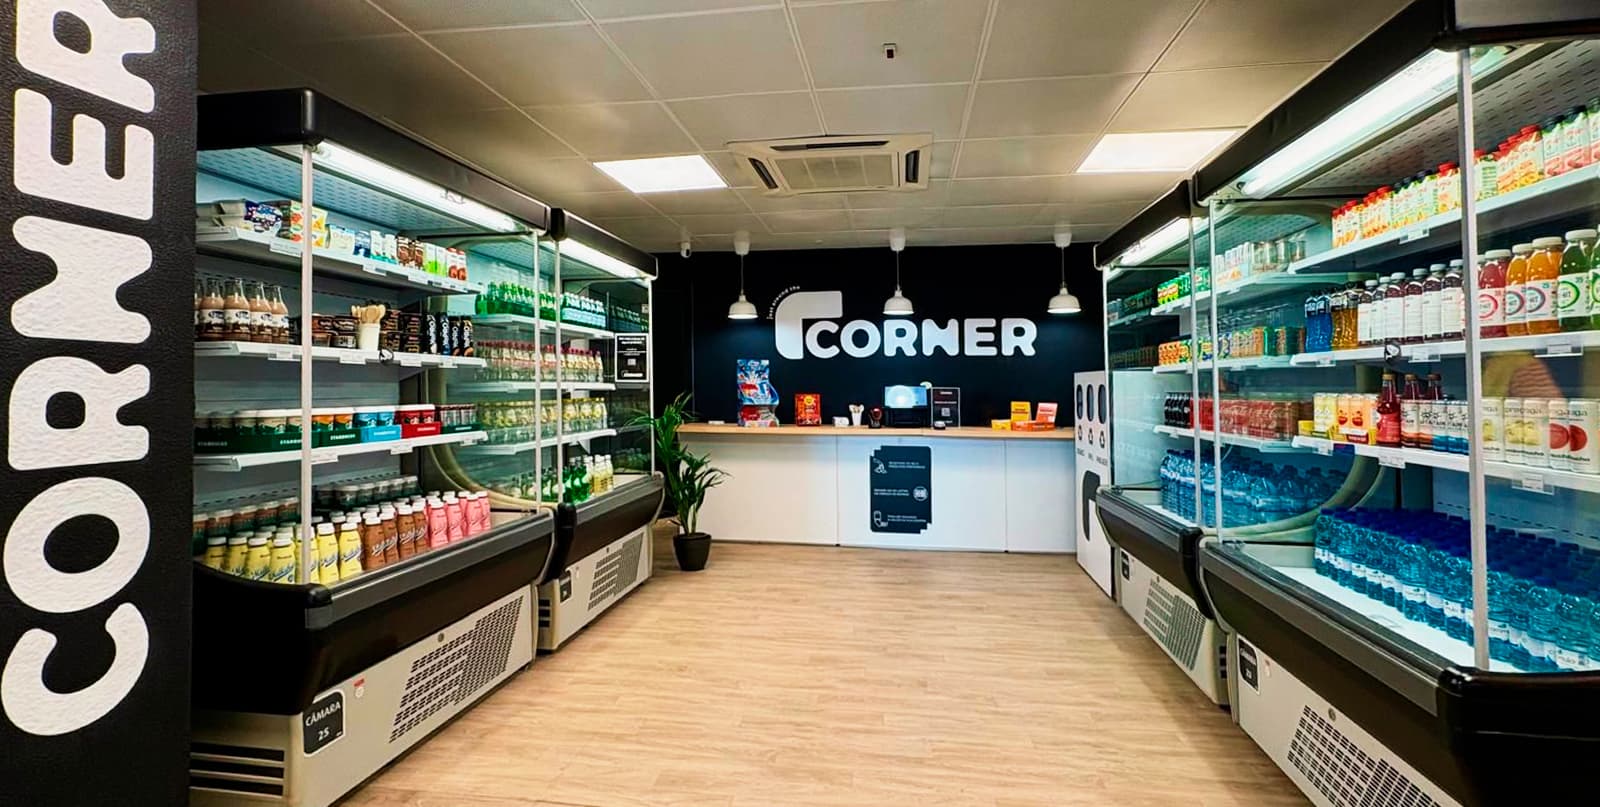
Site photo: Interior view of the Siemens Corner project store

Location: Lisbon, Portugal
Client: Corner

Date: 2025

Area: 55 m²

Status: Completed
Category: Retail

Photography: C+Arch

Areas of Intervention:
+ Concept

+ Architectural design

+ Graphic design

+ Site supervision

Project coordination:
+ Célia Fulcher

Project team:
+ Vanessa Sousa + Enzo Grimaldi

Site photo: View of the payment box of the Siemens Corner projectSite photo: Interior view of the Siemens Corner project storeSite photo: Interior view of the Siemens Corner project storeSite photo: Logo application in the access area of the Siemens Corner projectSite photo: Application of the logo on the existing structure of the Siemens Corner projectSite photo: Area of the shelves of the Siemens Corner projectSite photo: Area of the shelves of the Siemens Corner project

Drawings

Axonometry: Arrangement of chilled units and shelves in the Siemens Corner projectAxonometry: Arrangement of chilled units and shelves in the Siemens Corner projectFloor plan: Proposal and layout of the Siemens Corner projectProject proposal and scale of the Corner Siemens projectProject proposal and scale of the Corner Siemens projectProject proposal and scale of the Corner Siemens project