CORNER | Tagus Park BCP

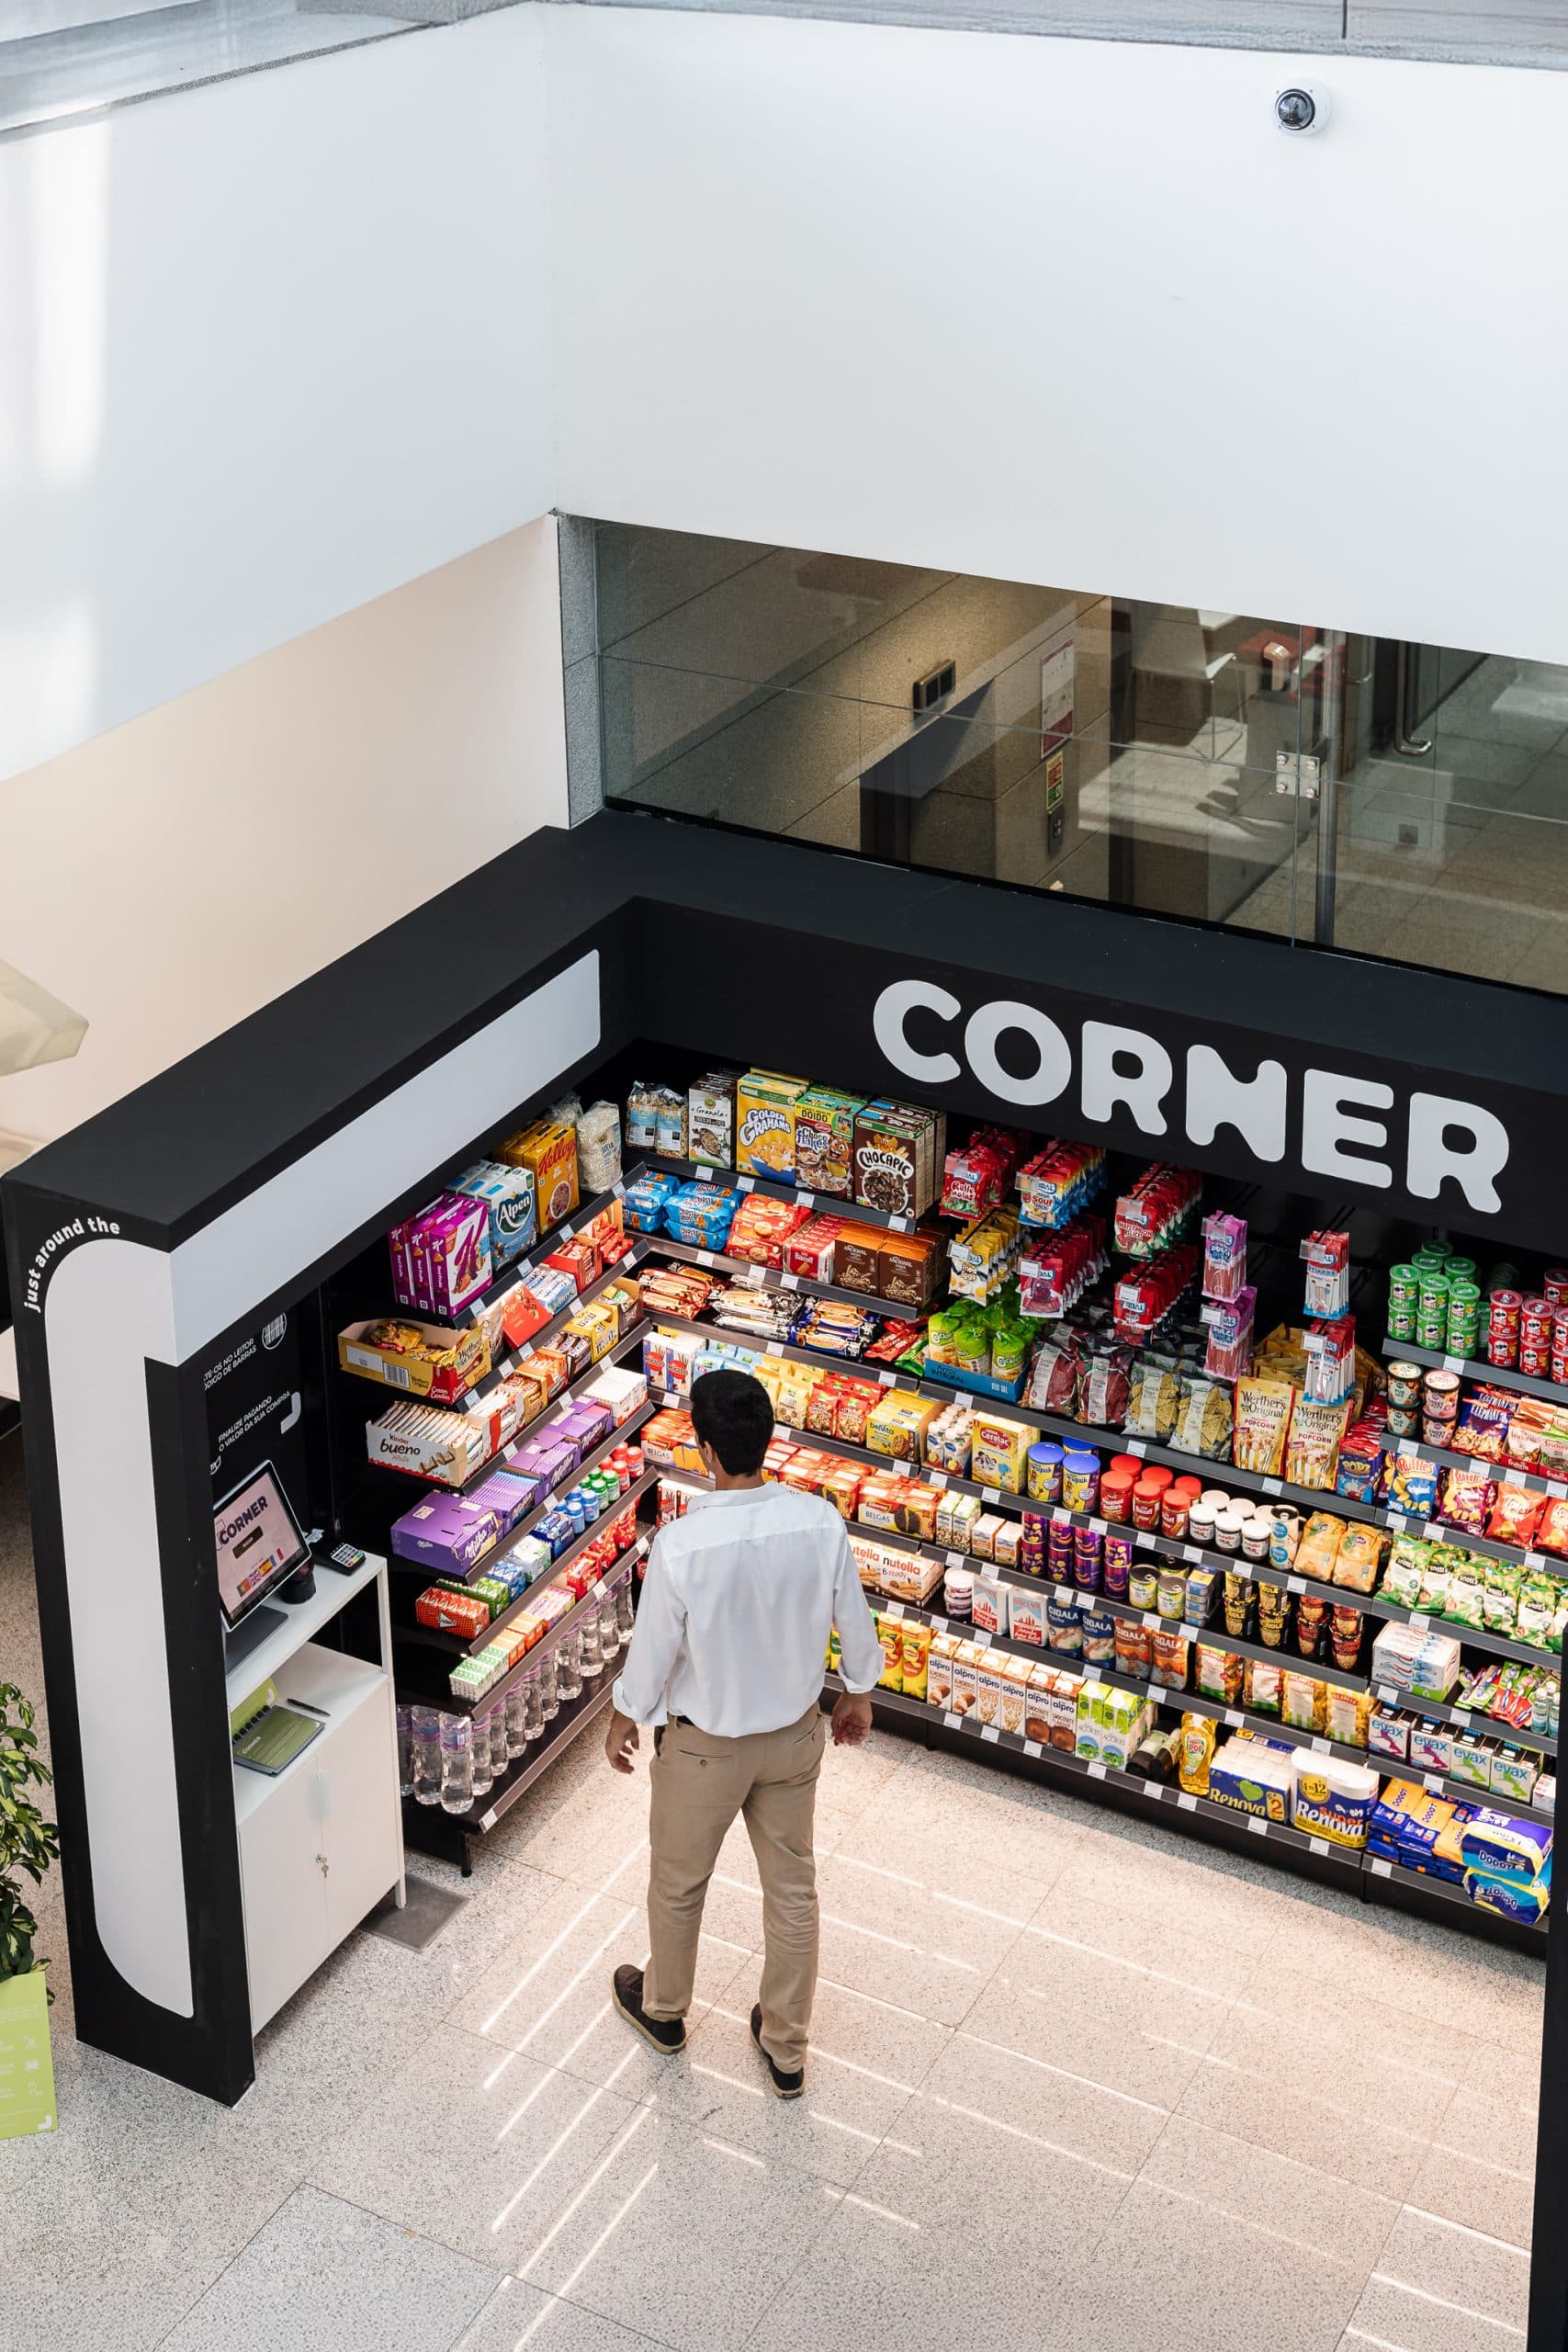
Site photo: Aerial view in use of the Corner Bcp project

Location: Lisbon, Portugal
Client: Corner

Date: 2025

Area: 10.9 m²

Status: Built
Category: Retail

Photography: 360 Home “Mariana Sanches”

Areas of Intervention:
+ Concept

+ Architectural design

+ Graphic design

+ Site supervision

Project coordination:
+ Célia Fulcher

Project team:
+ Vanessa Sousa + Enzo Grimaldi

Site photo: View of the Corner Bcp project payment boxSite photo: Corner Bcp project chilled units areaSite photo: The entrance to the Corner Bcp project storeSite photo: Contextualization in the Corner Bcp project buildingSite photo: View of the elevator hall of the Corner Bcp projectSite photo: Contextualization in the Corner Bcp project buildingSite photo: General aerial view of the Corner Bcp projectSite photo: Aerial view in use of the Corner Bcp project

Drawings

Floor plan: Corner Bcp project proposal and layoutSection: Corner Bcp project proposal and scaleSection: Corner Bcp project proposal and scaleAxonometry: Arrangement of chilled units and shelves in the Corner Bcp projectAxonometry: Arrangement of chilled units and shelves in the Corner Bcp project