Defensores de Chaves

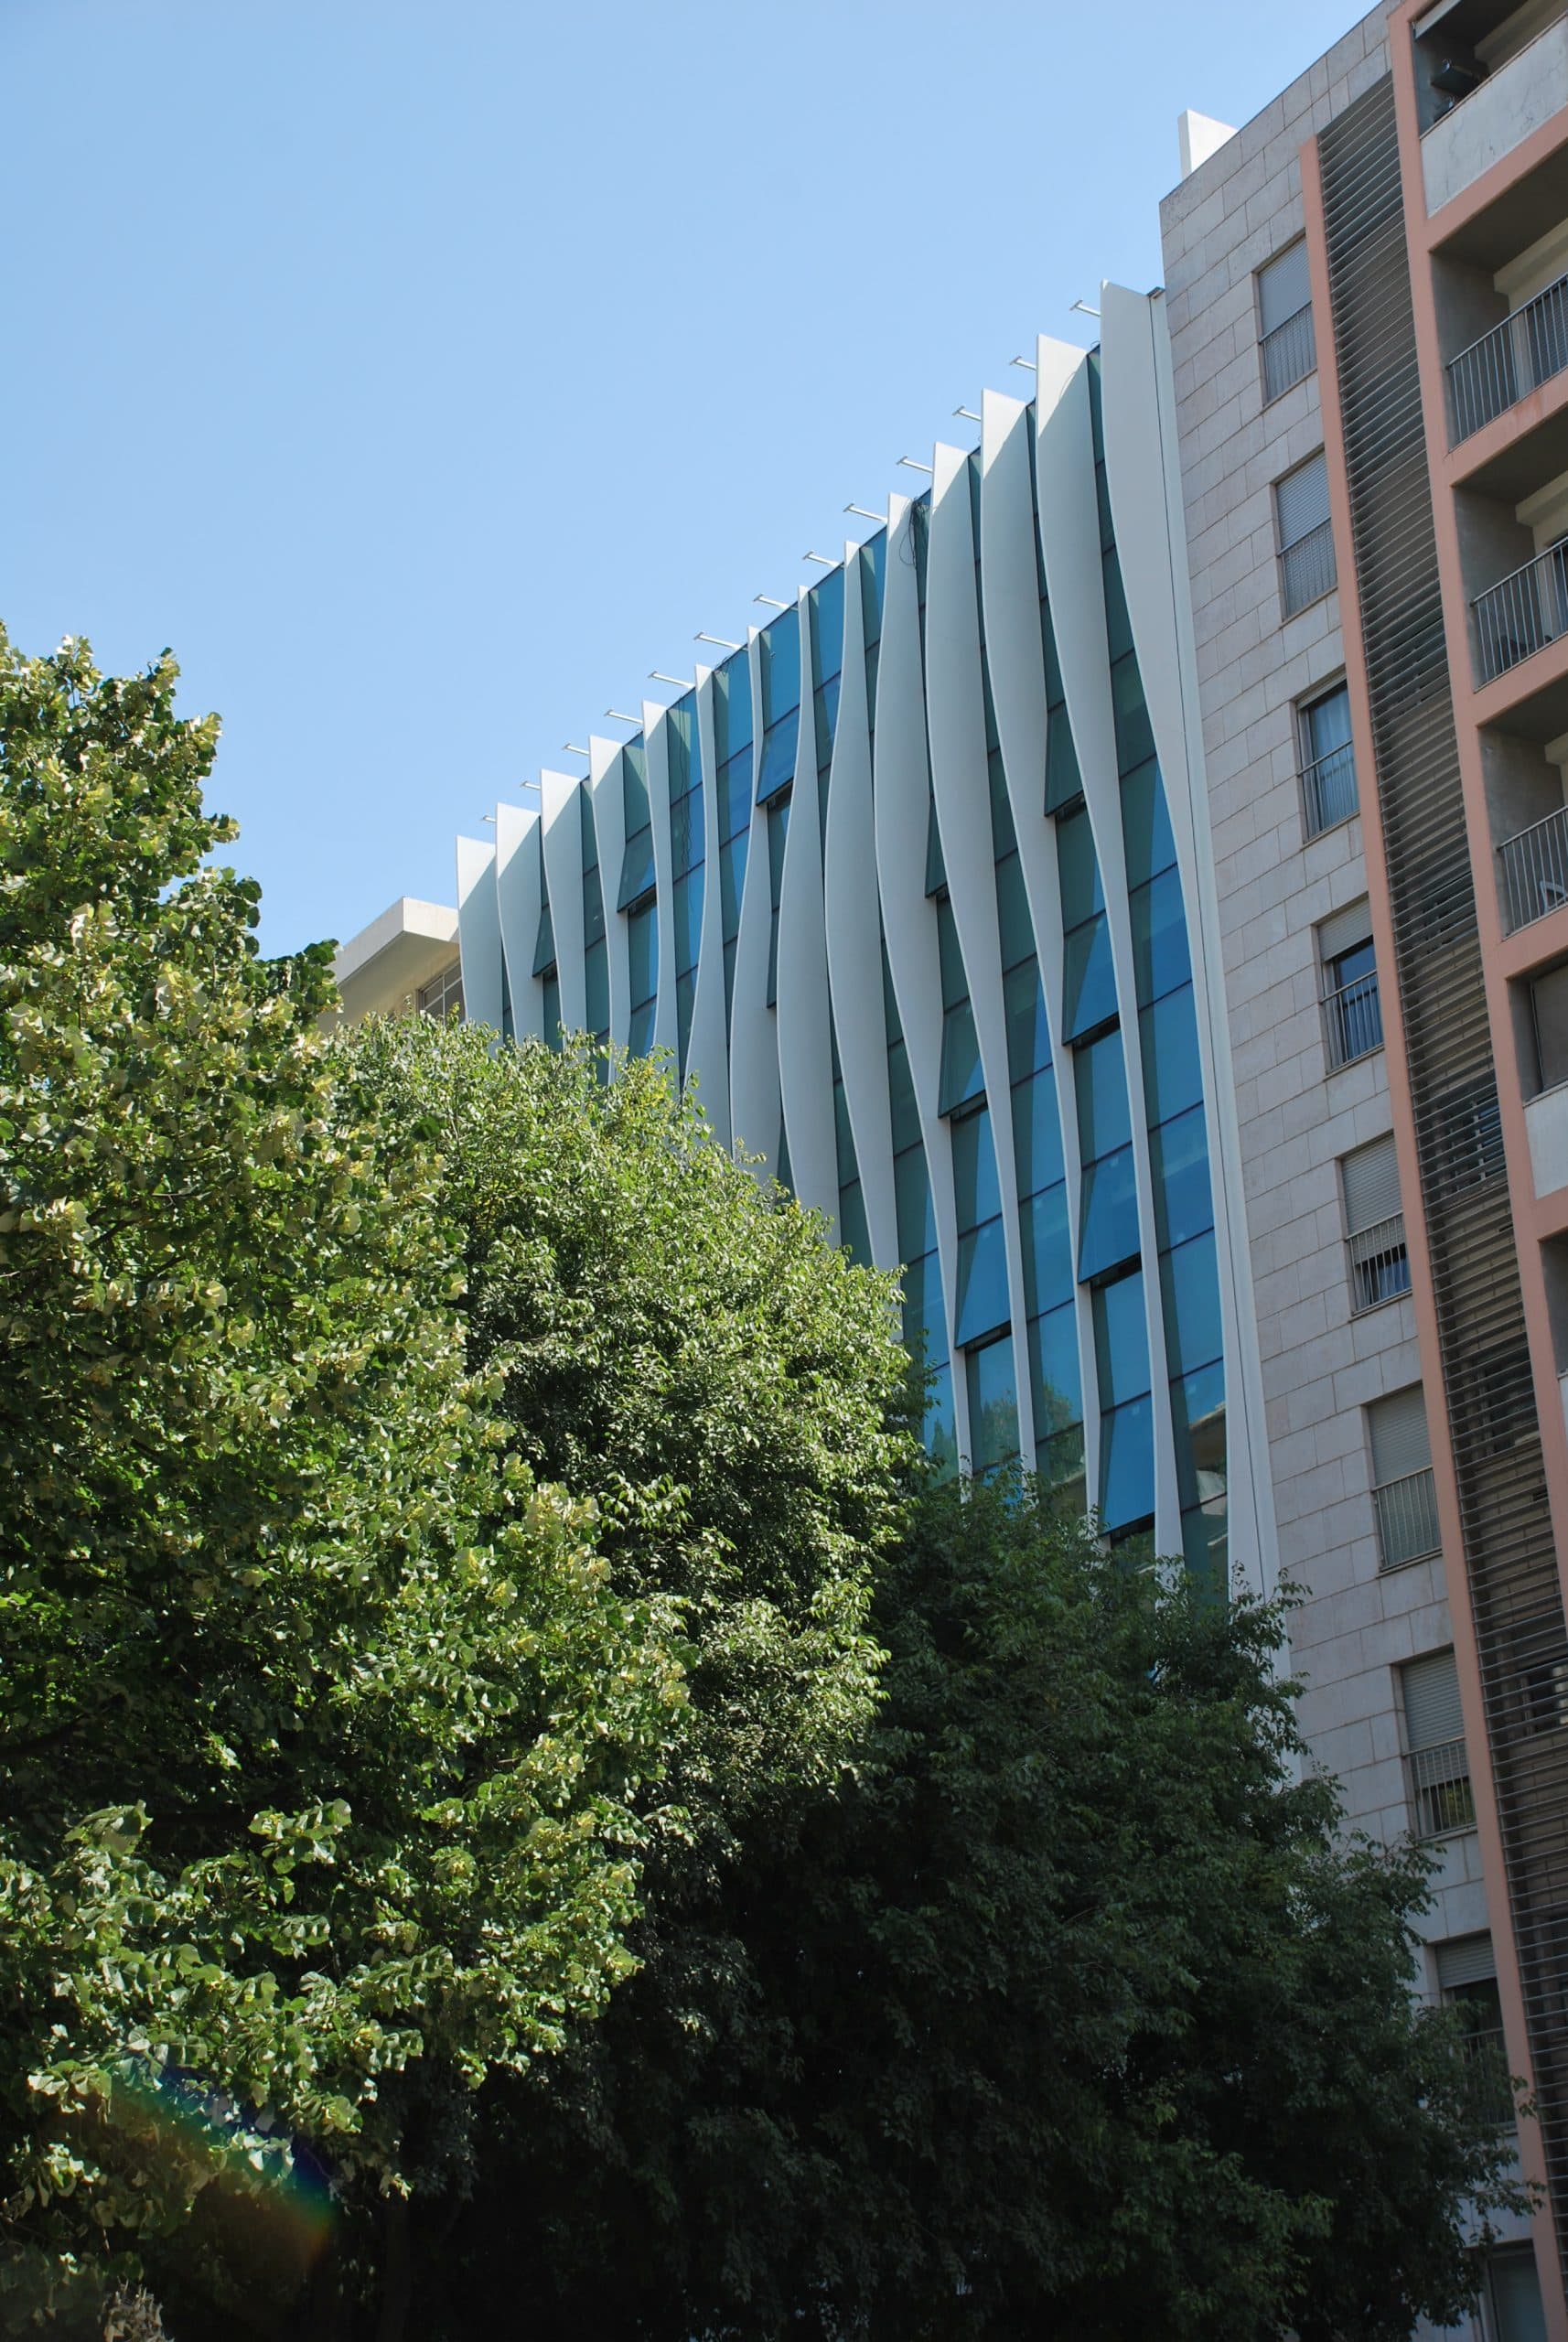
Site photo: Facade and surroundings of the Defensores de Chaves project
Location: Lisbon, Portugal
Client: Soicifide

Date: 2016

Area: 6,518 m²

Status: Built
Category: Offices

Photography: Informação em atualização

Areas of Intervention:
+ Concept

+ Feasibility study

+ Architectural design

+ Construction design

+ Façade rehabilitation

+ Project coordination

+ Site supervision

Project coordination:
+ Célia Fulcher

Project team:
+ Filipa Marques + Vanessa Sousa

Site photo: Before and after the stairs at the entrance to the Defensores de Chaves projectSite photo: Before and after the facade of the Defensores de Chaves projectSite photo: Lounge area of the Defensores de Chaves projectSite photo: Lighting and circulation of the Defensores de Chaves projectSite photo: Detail of the opening of the windows on the façade of the Defensores de Chaves projectSite photo: Defensores de Chaves project façade slidesSite photo: Defensores de Chaves project façadeSite photo: Facade and surroundings of the Defensores de Chaves projectSite photo: Detail of the slats on the façade of the Defensores de Chaves projectSite photo: Detail of the slats on the façade of the Defensores de Chaves projectSite photo: Detail of the slats on the façade of the Defensores de Chaves projectSite photo: Wave effect of the Defensores de Chaves project bladesSite photo: Street view of the facade of the Defensores de Chaves projectSite photo: Offices and workstations of the Defensores de Chaves projectSite photo: Mural of the stairs of the Defensores de Chaves projectSite photo: Vertical garden inside the reception of the Defensores de Chaves project

Drawings

Image illustrating the vertical garden concept inside the reception at the Defensores de Chaves project, located in Lisbon, Portugal.Floor plan: Floor -1 of the parking lot and patio of the Defensores de Chaves projectFloor plan: Floor -2 of the parking lot and patio of the Defensores de Chaves projectFloor plan: Floor 0, main entrance and patios of the Defensores de Chaves projectFloor plan: Proposed layout of the upper floors of the Defensores de Chaves projectFloor plan: Proposed layout of the upper floors of the Defensores de Chaves projectAxonometry: Layout proposal for the upper floors of the Defensores de Chaves projectAxonometry: Layout proposal for the upper floors of the Defensores de Chaves project