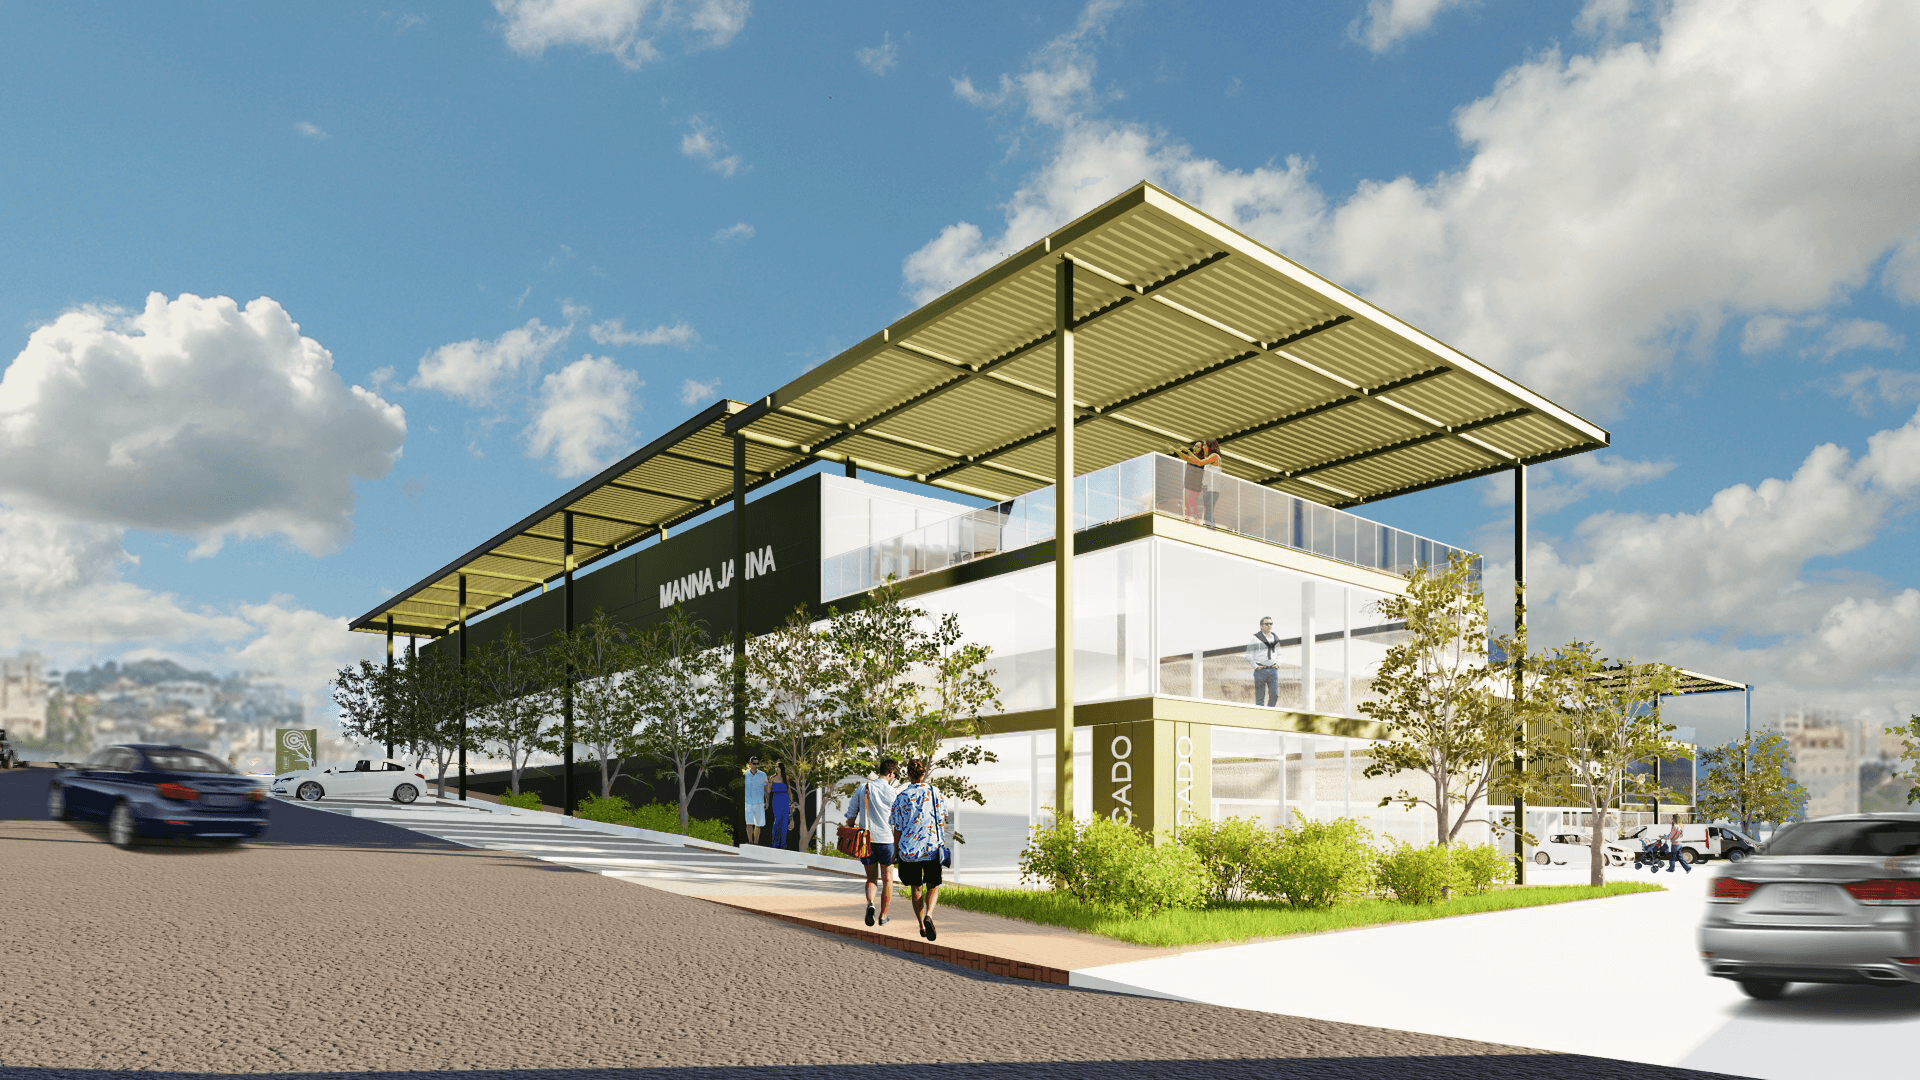
EASY BOULEVARD UBERABA

Three-dimensional image: Side view of the Easy Boulevard Uberaba project

Location: Uberaba, Brazil
Client: Ruccolli Negócios Imobiliários LTDA

Date: 2025

Area: 5,371 m²

Status: Construction design
Category: Retail

Render: C+Arch

Areas of Intervention:
+ Feasibility study

+ Concept

+ Architectural design

+ Legal design

Project coordination:
+ Célia Fulcher

Project team:
+ Mariana Von Paumgartten + Carolinne Tzung

Three-dimensional image: Perspective of the front façade of the Easy Boulevard Uberaba projectThree-dimensional image: Side view of the Easy Boulevard Uberaba projectThree-dimensional image: Side view of the Easy Boulevard Uberaba projectThree-dimensional image: Rear view and parking lot of the Easy Boulevard Uberaba projectThree-dimensional image: Perspective of the gallery and street parking for the Easy Boulevard Uberaba projectThree-dimensional image: Approximate perspective of the Easy Boulevard Uberaba project's shopping galleryThree-dimensional image: Approximate perspective of the Easy Boulevard Uberaba project's shopping galleryThree-dimensional image: Exterior perspective and signage of the Easy Boulevard Uberaba projectThree-dimensional image: Exterior perspective and signage of the Easy Boulevard Uberaba projectThree-dimensional image: Market access view of the Easy Boulevard Uberaba project

Drawings

Sections: Easy Boulevard UberabaSections: Easy Boulevard UberabaFloor plan: Easy Boulevard UberabaFloor plan: Easy Boulevard UberabaFloor plan: Easy Boulevard UberabaFloor plan: Easy Boulevard Uberaba