GPA Malls – Pão de Açúcar

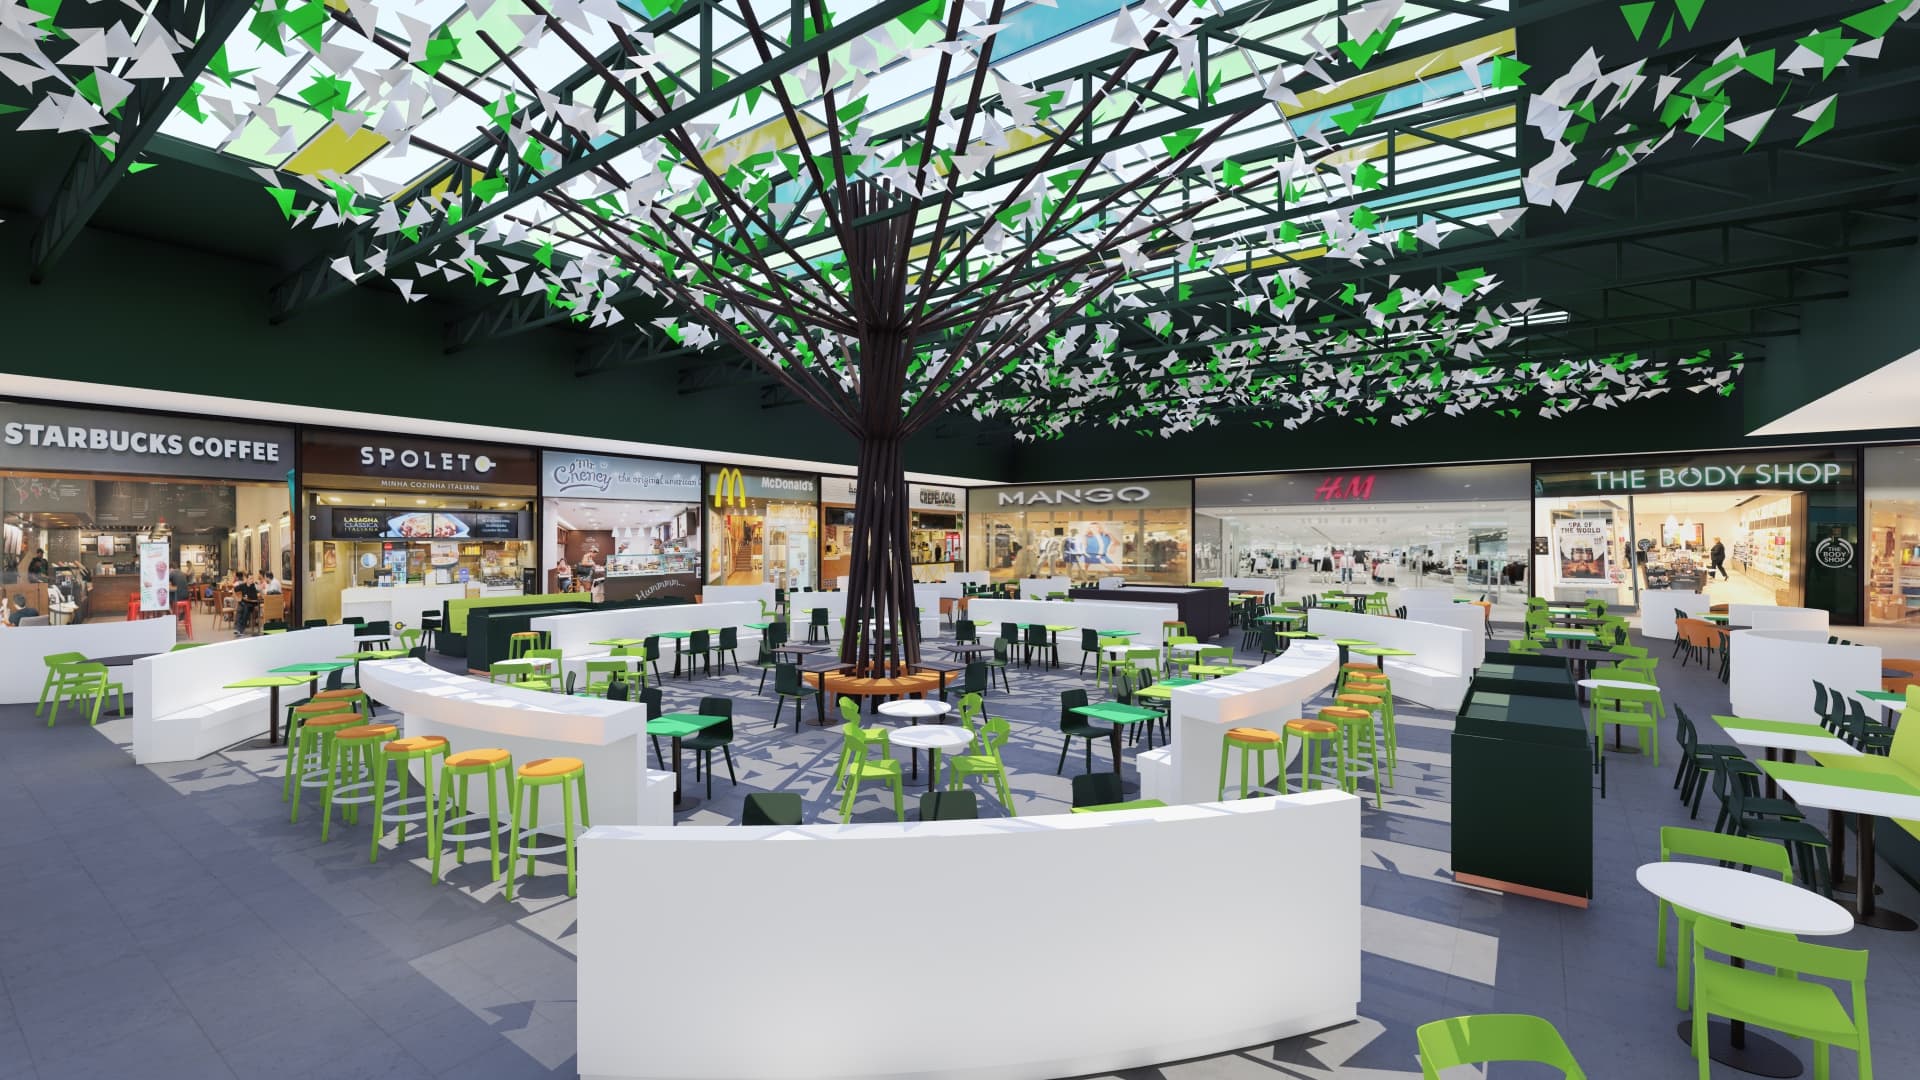
Three-dimensional image: Overview of the shopping center atrium of the GPA Malls – Pão de Açúcar project
Location: São Paulo, Brazil
Client: Pão de Açúcar

Date: 2022

Area: 3,861.91 m²

Status: In design
Category: Shopping Centers, Competitions

Areas of Intervention:
+ Concept

+ Layout study

Project coordination:
+ Célia Fulcher

Project team:
+ Vanessa Sousa + Matheus de Castro + Carolinne Tzung

Three-dimensional image: View of the main entrance of the GPA Malls project in Pão de AçúcarThree-dimensional image: Overview of the shopping corridor of the GPA Malls project - Pão de AçúcarThree-dimensional image: Overview of the GPA Malls project's shopping atrium - Pão de AçúcarThree-dimensional image: Overview of the shopping center atrium of the GPA Malls – Pão de Açúcar projectThree-dimensional image: Overview of the shopping area of the GPA Malls project - Pão de AçúcarThree-dimensional image: View of the main facade of the GPA Malls project - Pão de Açúcar

Drawings

Section: Proposal and scale of the main facade of the GPA Malls project - Pão de AçúcarAxonometry: Proportion and scale of the docks area of the GPA Malls project - Pão de AçúcarSection: Proportion and scale of the GPA Malls project - Pão de AçúcarSection: Proportion and scale of the GPA Malls project - Pão de AçúcarDiagram: Concept of the GPA Malls project - Pão de AçúcarAxonometry: Space organization of the GPA Malls project - Pão de AçúcarFloor plan: Proposal and layout of the docks area of the GPA Malls project - Pão de AçúcarFloor plan: Layout of the existing cladding in the GPA Malls project design - Pão de AçúcarFloor plan: Proposal and layout of the GPA Malls project - Pão de Açúcar

+ Thank you +