Parcela 1.11 | EMA

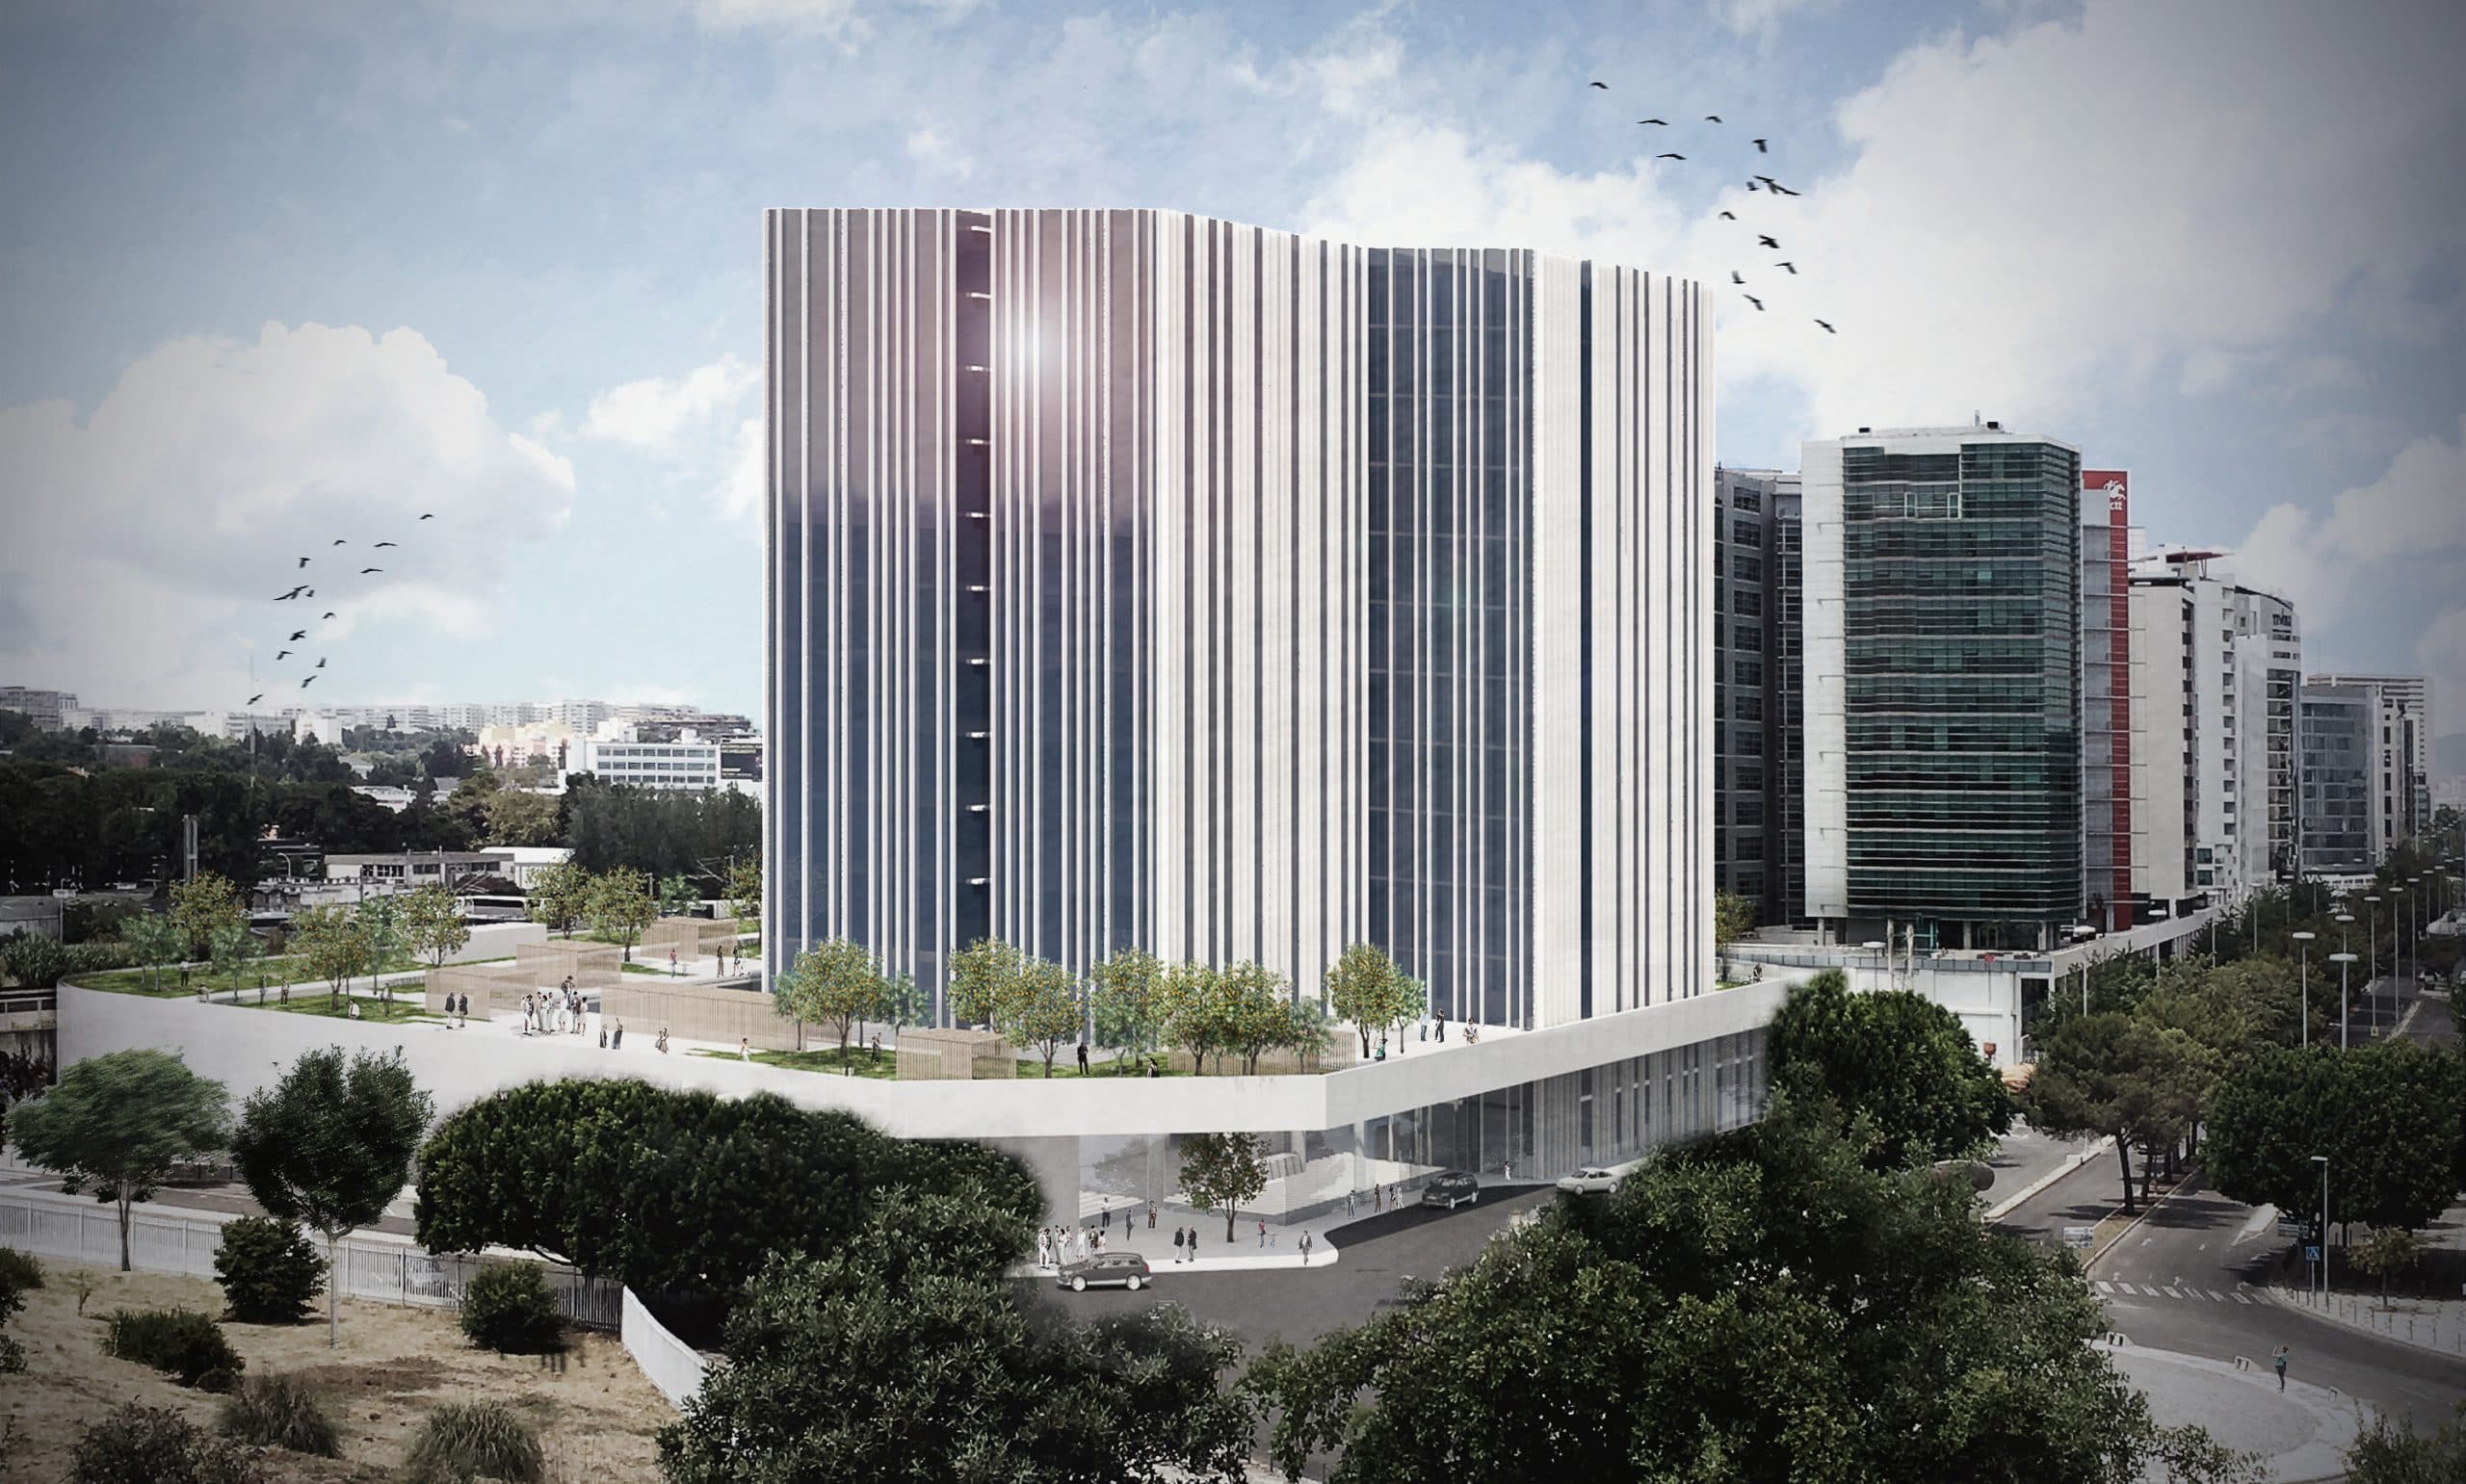
Three-dimensional image: Exterior view, urban surroundings of the project Parcel 1.11 | EMA

Location: Parque das Nações, Lisbon, Portugal
Client: European Medicines Agency

Date: 2017

Area: 29,100 m²

Status: Preliminary Study
Category: Offices

Render: C+Arch

Areas of Intervention:
+ Feasibility study

+ Architectural design

Project coordination:
+ Célia Fulcher

Project team:
+ Informação em atualização

Three-dimensional image: EMA main entrance to the project Parcel 1.11 | EMAThree-dimensional image: Patio, outdoor leisure area of the Parcela 1.11 project | EMAThree-dimensional image: Foyer, EMA reception of the Parcela 1.11 project | EMAThree-dimensional image: Exterior view, urban surroundings of the project Parcel 1.11 | EMAThree-dimensional image: Exterior perspective, context and façade of the project Parcela 1.11 | EMAThree-dimensional image: Perspective of the EMA entrance to the project Parcel 1.11 | EMA

Drawings

Floor plan: Floor 0, project sectors Parcela 1.11 | EMAFloor plan: Floor 1, project sectors Parcela 1.11 | EMAFloor plan: Floor 2, project sectors Parcela 1.11 | EMAFloor plan: EMASection: Project proposal and scale Parcel 1.11 | EMA