PRAÇA SAPOPEMBA SHOPPING CENTER

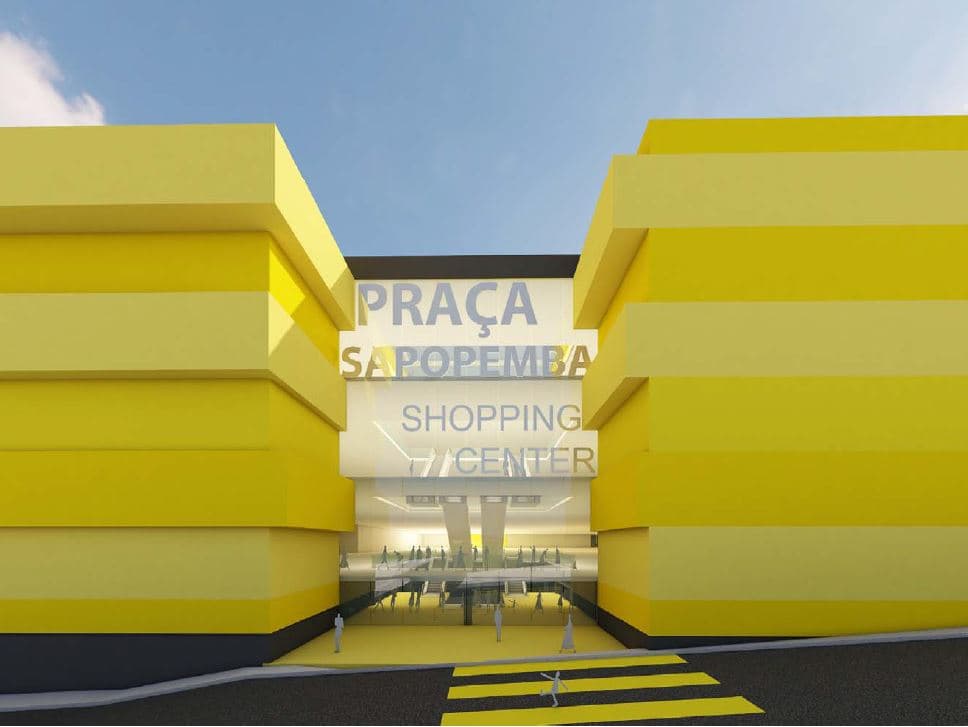
Three-dimensional image: Main entrance to the Praça Sapopemba Shopping Center project

Location: Sapopemba, São Paulo, Brazil
Client: 5R Shopping Centers

Date: 2014

Area: 93,470 m²

Status: Feasibility Study
Category: Shopping Centers

Render: C+Arch

Areas of Intervention:
+ Feasibility study

Project coordination:
+ Célia Fulcher

Project team:
+ Informação em atualização

Three-dimensional image: Main entrance to the Praça Sapopemba Shopping Center projectThree-dimensional image: Urban surroundings of the Praça Sapopemba Shopping Center projectAxonometry: Site layout, context and urban surroundings of the Praça Sapopemba Shopping Center projectThree-dimensional image: Urban surroundings of the Praça Sapopemba Shopping Center projectThree-dimensional image: Façade of the Praça Sapopemba Shopping Center projectThree-dimensional image: Façade of the Praça Sapopemba Shopping Center projectAxonometry: Site layout, context and urban surroundings of the Praça Sapopemba Shopping Center project

Drawings

Section: Depth and scale of the Praça Sapopemba Shopping Center projectSection: Depth and scale of the Praça Sapopemba Shopping Center projectSection: Depth and scale of the Praça Sapopemba Shopping Center projectSection: Depth and scale of the Praça Sapopemba Shopping Center projectSection: Depth and scale of the Praça Sapopemba Shopping Center project