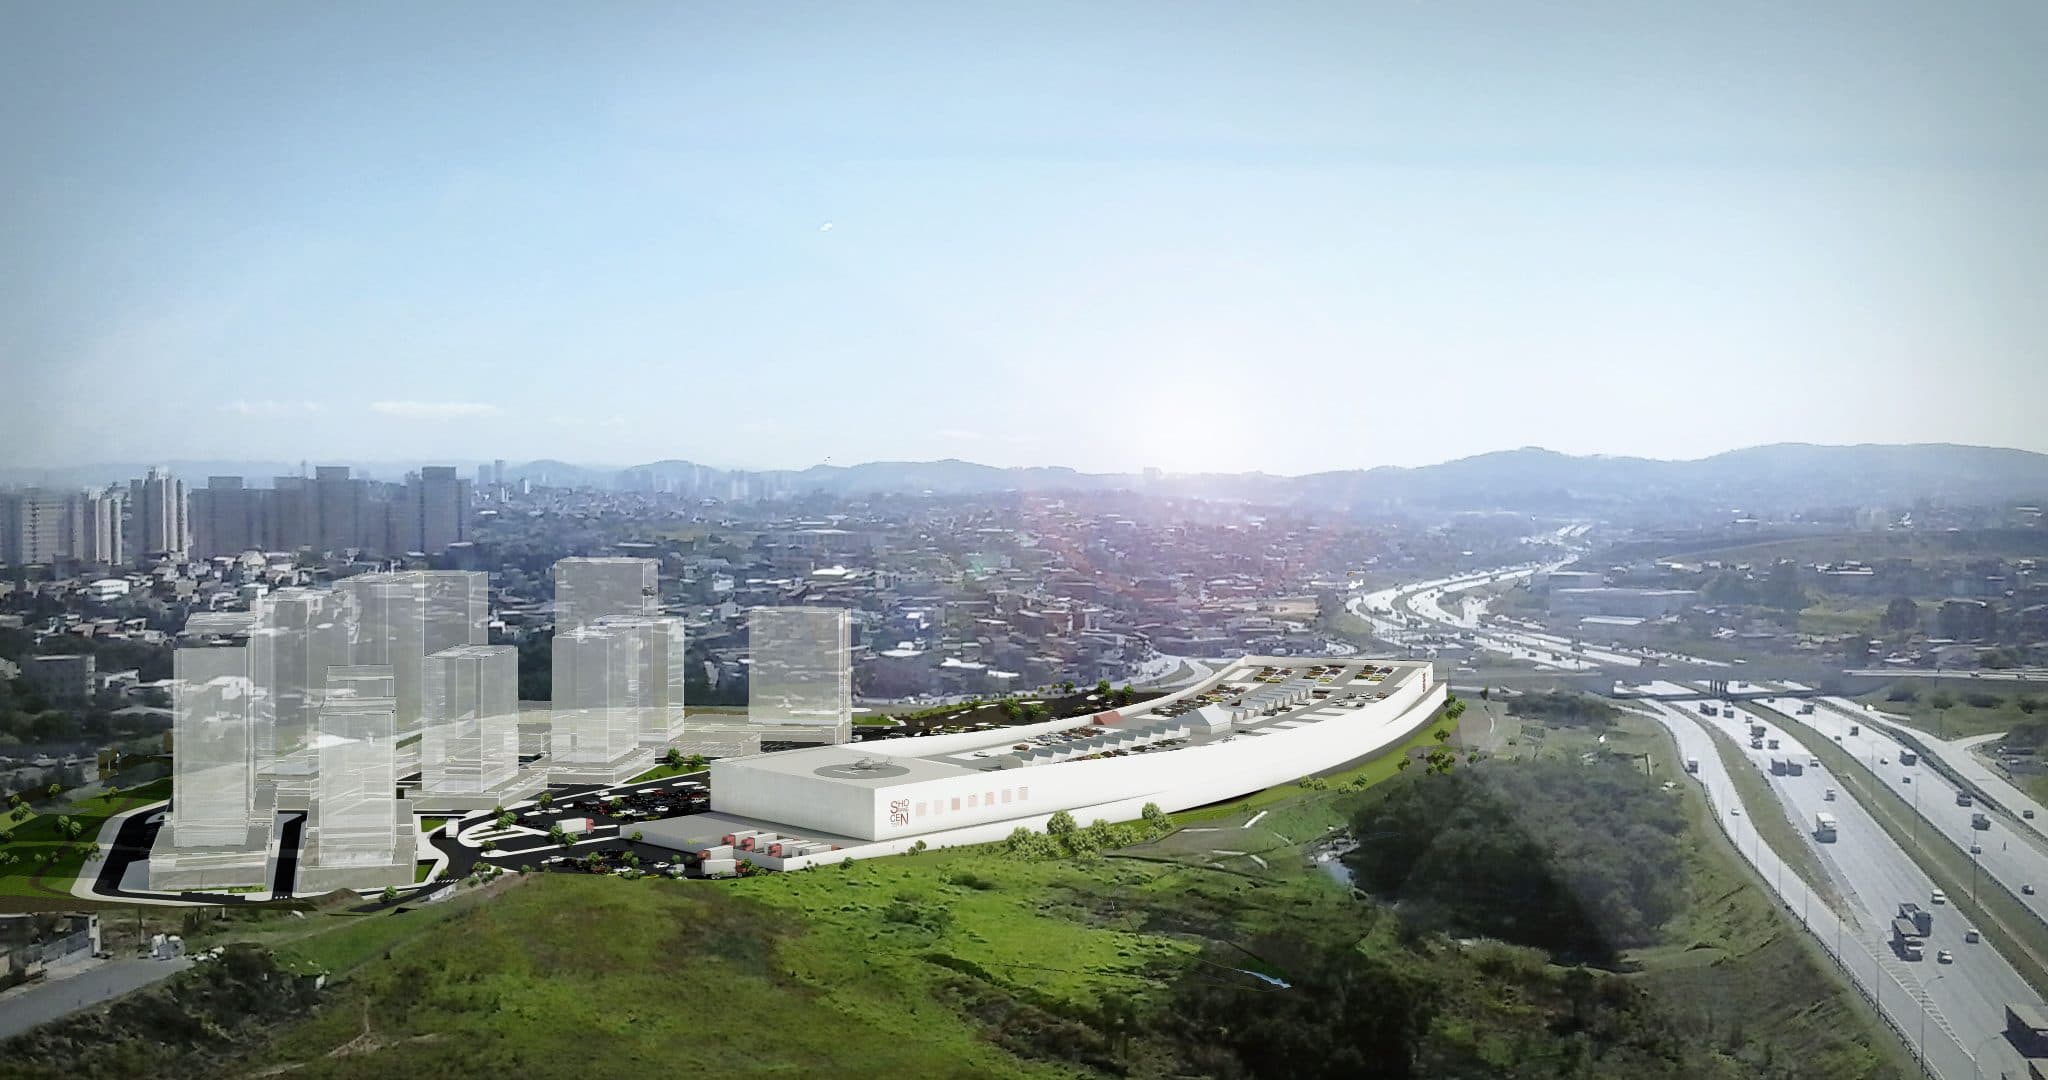
RODOANEL MASTERPLAN

Perspective: External perspective of the Rodoanel Masterplan project

Location: Carapicuíba, São Paulo, Brazil
Client: Territorial Shopping Centers

Date: 2013

Area: 122,000 m²

Status: Study
Category: Masterplan

Render: C+Arch

Areas of Intervention:
+ Feasibility study

+ Architectural design

Project coordination:
+ Célia Fulcher

Project team:
+ Informação em atualização

Diagram: Urban density of the Rodoanel Masterplan projectDraft: Rodoanel Masterplan project conceptImage illustrating the Top View concept in the Rodoanel Masterplan project, located in Carapicuíba, São Paulo, Brazil.Floor plan: Green areas of the Rodoanel Masterplan projectFloor plan: Urban density of the Rodoanel Masterplan projectFloor plan: Rodoanel Masterplan project equipmentFloor plan: Zoning of the Rodoanel Masterplan projectDiagram: Rodoanel Masterplan project road systemDiagram: Uses of the Rodoanel Masterplan projectDiagram: Green areas of the Rodoanel Masterplan projectPerspective: External perspective of the Rodoanel Masterplan projectPerspective: External perspective of the Rodoanel Masterplan projectPerspective: Top view of the Rodoanel Masterplan projectPerspective: Top view of the Rodoanel Masterplan project

+ Thank you +