SACADURA

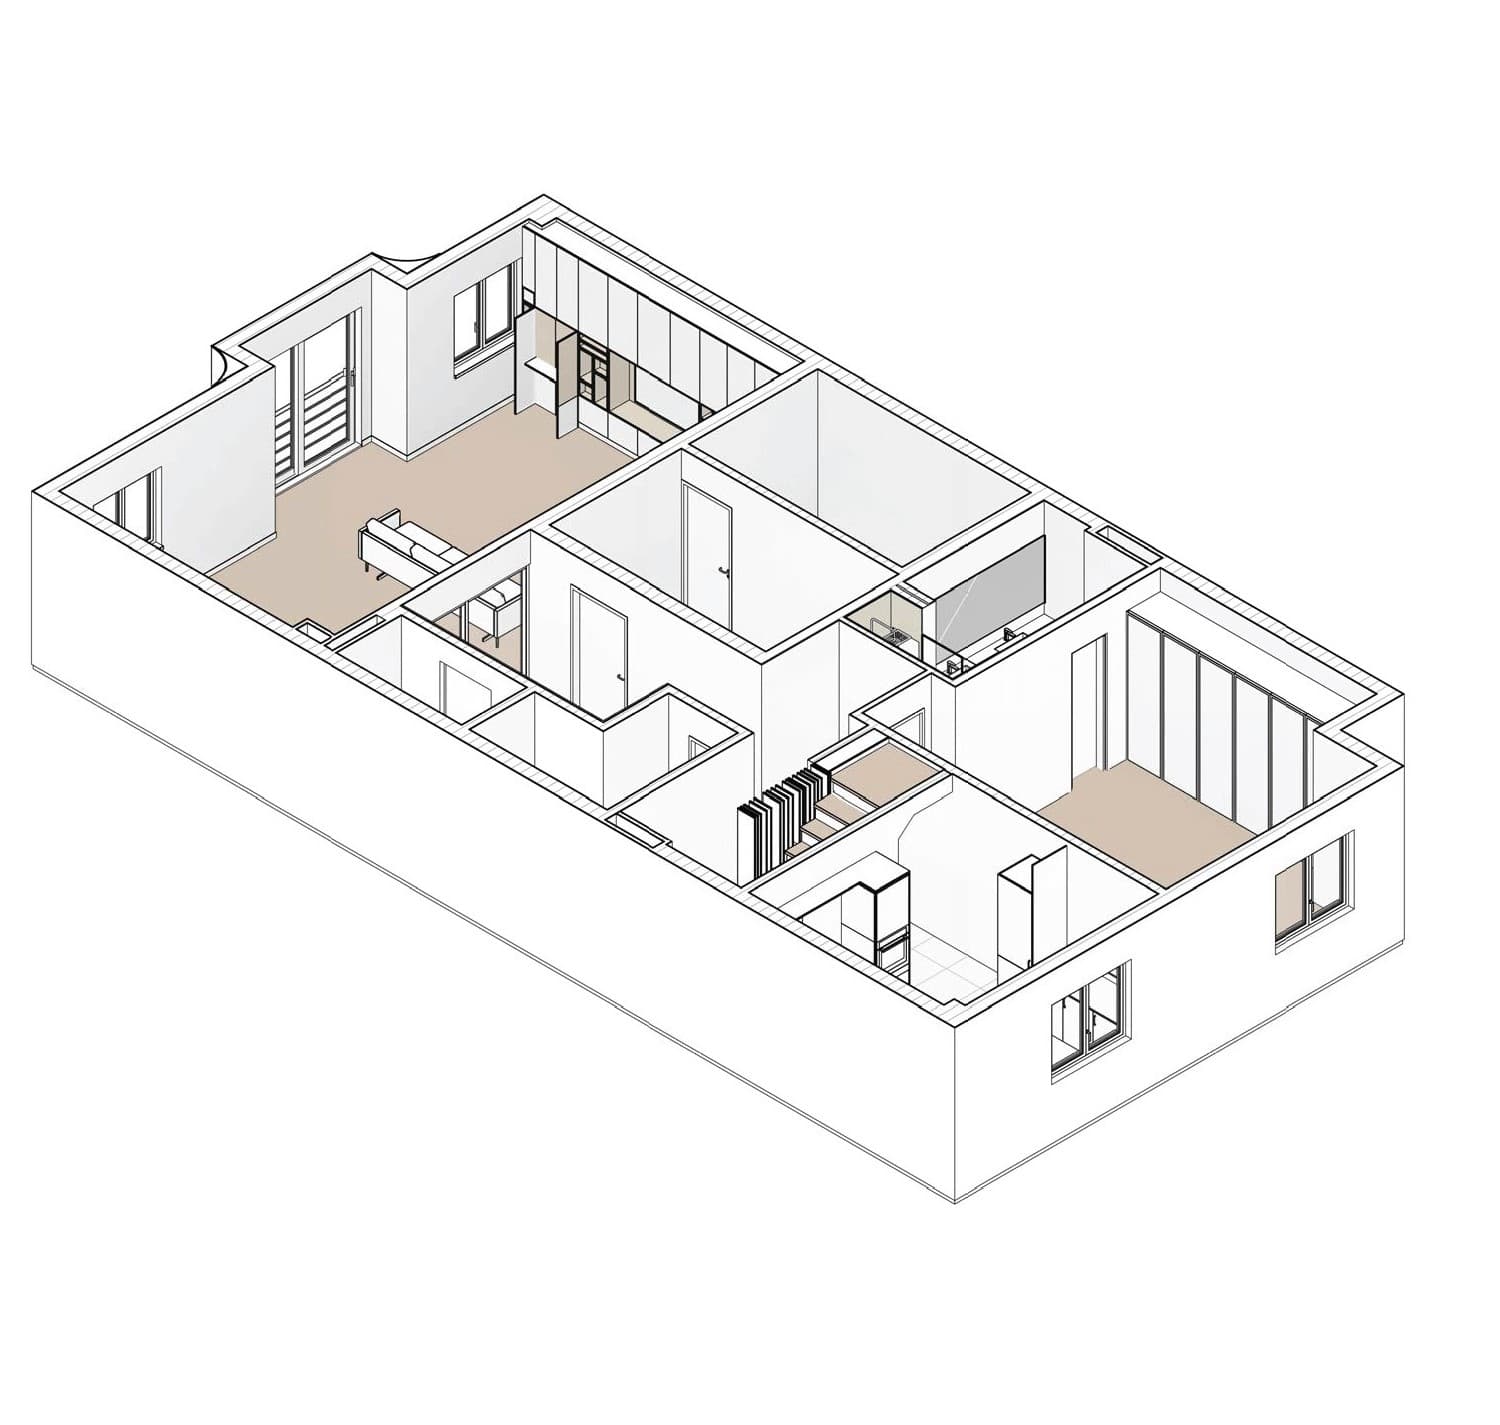
Axonometry: Floor 0 of the Sacadura project

Location: Lisbon, Portugal
Client: Particular

Date: 2025

Area: 100 m²

Status: Under construction
Category: Residential

Drawings: C+Arch

Areas of Intervention:
+ Concept

+ Architectural design

+ Construction design

+ Project coordination

+ Site supervision

Project coordination:
+ Célia Fulcher

Project team:
+ Vanessa Sousa + Carolinne Tzung + Luísa Araujo + Enzo Grimaldi + Nathália Canal

Axonometry: Mezzanine of the Sacadura project bedroomAxonometry: Floor 0 of the Sacadura projectDiagram: Moodboard, materials and colors of the Sacadura projectSection: Sacadura project proposal and scaleSection: Proposal for the bedroom mezzanine in the Sacadura projectSection: Sacadura project suite bathroom proposalDrawings: Detail of the bookcase in the living room of the Sacadura projectPerspective: Views of the entrance hall of the Sacadura projectPerspective: View of the entrance hall of the Sacadura projectPerspective: View from the mezzanine of the Sacadura project bedroomPerspective: View from the Sacadura project suiteSection: Sacadura project suite proposalAxonometry: Sacadura project suite bathroom proposalFloor plan: Layout of the entrance hall of the Sacadura projectFloor plan: Layout of the bedroom with mezzanine in the Sacadura projectFloor plan: Layout of floor plan 0 of the Sacadura projectFloor plan: Layout of plan 1 of the Sacadura projectAxonometry: Proposal for the roof and balcony of the Sacadura project