SALDANHA RESIDENCE | SHOPPING

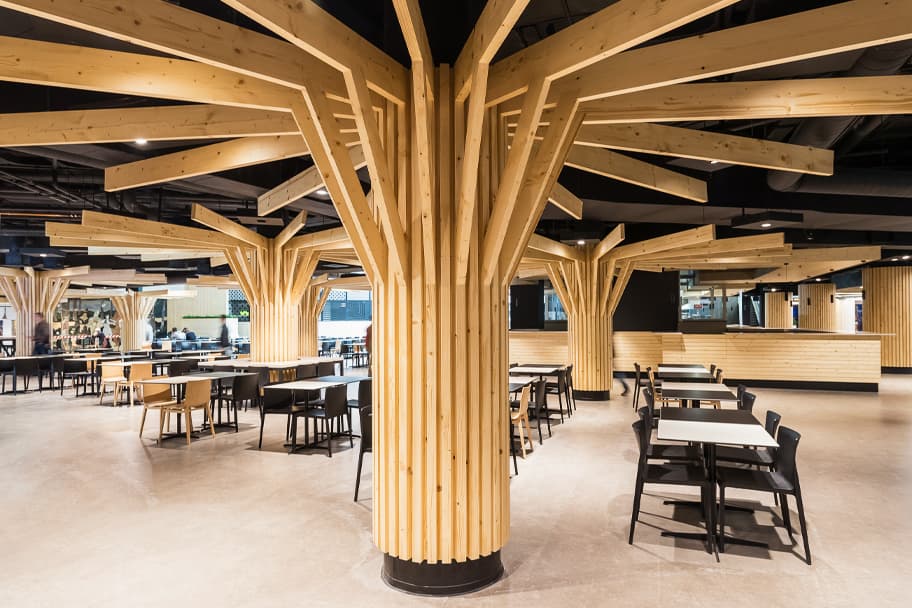
Site photo: Wooden pillar, foodcourt of the Saldanha Residence Shopping project

Location: Av. Fontes Pereira de Melo, Lisbon, Portugal
Client: Saldanha Residence

Date: 2021

Area: 8,444 m²

Status: Built
Category: Shopping Centers

Photography: Informação em atualização

Areas of Intervention:
+ Concept

+ Architectural design

+ Construction documents

+ Project coordination

+ Site supervision

Project coordination:
+ Célia Fulcher

Project team:
+ Filipa Marques + Céline Camposinhos + Vanessa Sousa + Karonlina Met + Renata Gomes + Maria Sá Couto + Maria Andrade + Tiago Figueiro

Site photo: Skylight, detail of the Saldanha Residence Shopping projectSite photo: Wooden pillar, detail of the Saldanha Residence Shopping projectSite photo: Interior view, foodcourt of the Saldanha Residence Shopping projectSite photo: Interior view, foodcourt of the Saldanha Residence Shopping projectSite photo: Wooden pillar, foodcourt of the Saldanha Residence Shopping projectSite photo: Interior view, foodcourt, Saldanha Residence Shopping project counterSite photo: Interior view, foodcourt, decoration of the Saldanha Residence Shopping projectSite photo: Interior view, foodcourt, decoration of the Saldanha Residence Shopping projectSite photo: Interior view, foodcourt of the Saldanha Residence Shopping projectSite photo: Interior view, foodcourt of the Saldanha Residence Shopping projectSite photo: Interior view, foodcourt of the Saldanha Residence Shopping projectSite photo: Interior view, foodcourt of the Saldanha Residence Shopping projectSite photo: Interior view, foodcourt of the Saldanha Residence Shopping projectSite photo: Interior view, foodcourt and lighting of the Saldanha Residence Shopping projectSite photo: Interior view, foodcourt of the Saldanha Residence Shopping projectSite photo: Interior view, Saldanha Residence Shopping project restoration islandSite photo: Interior view, foodcourt and lighting of the Saldanha Residence Shopping project

Drawings

Floor plan: Marking the entrances to the Saldanha Residence Shopping projectFloor plan: Terrace area of the Saldanha Residence Shopping projectFloor plan: Food court area of the Saldanha Residence Shopping projectFloor plan: Anchor store areas of the Saldanha Residence Shopping projectFloor plan: Foodcourt area, Saldanha Residence Shopping project islandFloor plan: Restaurant areas of the Saldanha Residence Shopping projectFloor plan: Skylight area of the Saldanha Residence Shopping project