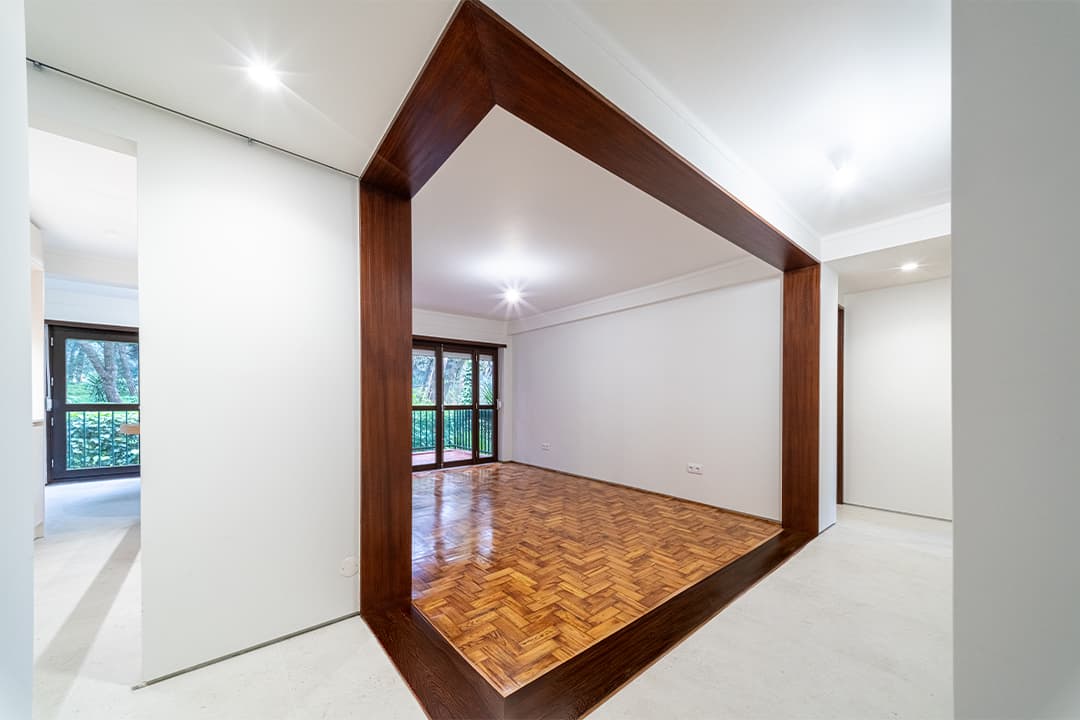
Sneha e Felipe

Image of the Sneha e Felipe project

Location: Lisbon, Portugal
Client: Sneha e Felipe

Date: 2025

Area: 90.74 m²

Status: Completed
Category: Residential

Photography: C+Arch

Areas of Intervention:
+ Concept

+ Layout study

Project coordination:
+ Célia Fulcher

Project team:
+ Vanessa Sousa + Enzo Grimaldi + Carolinne Tzung + Andreia Paulo

Photo of the site: Overview of the access to the living room of the Sneha e Felipe projectPhoto of the site: Overview of the powder room of the Sneha e Felipe projectPhoto of the site: Overview of the kitchen of the Sneha e Felipe projectPhoto of the site: Overview of the kitchen and living room of the Sneha e Felipe projectPhoto of the site: Overview of the study of the Sneha e Felipe projectPhoto of the site: Overview of the study of the Sneha e Felipe projectPhoto of the site: Overview of the powder room of the Sneha e Felipe projectPhoto of the site: Overview of the bedroom of the Sneha e Felipe projectPhoto of the site: Overview of the living room of the Sneha e Felipe projectPhoto of the site: Overview of the dining room of the Sneha e Felipe projectPhoto of the site: Overview of the suite of the Sneha e Felipe projectPhoto of the site: Overview of the suite of the Sneha e Felipe projectPhoto of the site: Overview of the suite of the Sneha e Felipe project

Drawings

Axonometry: Overview of the spatial organization of the Sneha e Felipe projectSection: Proportion and scale of the Sneha e Felipe projectDiagram: Concept visualization of the Sneha e Felipe projectFloor plan: Proposal and layout of the Sneha e Felipe project