SPORTING EMERALD CLUB

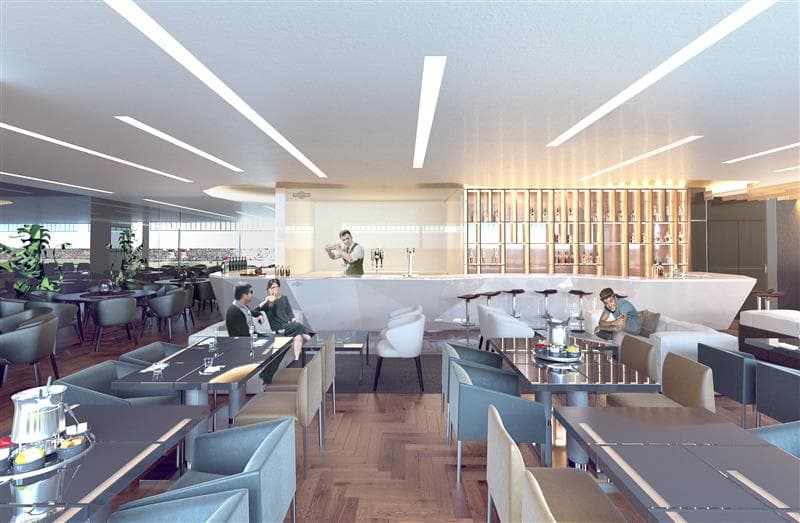
Three-dimensional image: Bar and lounge area of the Sporting Emerald Club project

Location: Lisbon, Portugal
Client: Quintessentially

Date: 2019

Area: 220 m²

Status: In design
Category: Retail

Render: C+Arch

Areas of Intervention:
+ Concept

+ Architectural design

Project coordination:
+ Célia Fulcher

Project team:
+ Vanessa Sousa + Carolinne Tzung + Filipa Marques + Renata Gomes + Jacek królikowski

Three-dimensional image: Entrance to the Sporting Emerald Club projectThree-dimensional image: Sporting Emerald Club project dining areaThree-dimensional image: Lounge area of the Sporting Emerald Club projectThree-dimensional image: Entrance to the Sporting Emerald Club projectThree-dimensional image: Bar and lounge area of the Sporting Emerald Club projectThree-dimensional image: Sporting Emerald Club project reception

Drawings

Drawings: Location and scale of the Sporting Emerald Club project boxFloor plan: References for furniture, materials and textures in the Sporting Emerald Club projectSection: Proposed dining area for the Sporting Emerald Club projectSection: Sporting Emerald Club project counter proposalSection: Proposal for the counter and reception of the Sporting Emerald Club projectSection: Sporting Emerald Club project reception proposalFloor plan: Proposal and layout of the Sporting Emerald Club project boxAxonometry: Layout of the Sporting Emerald Club project box