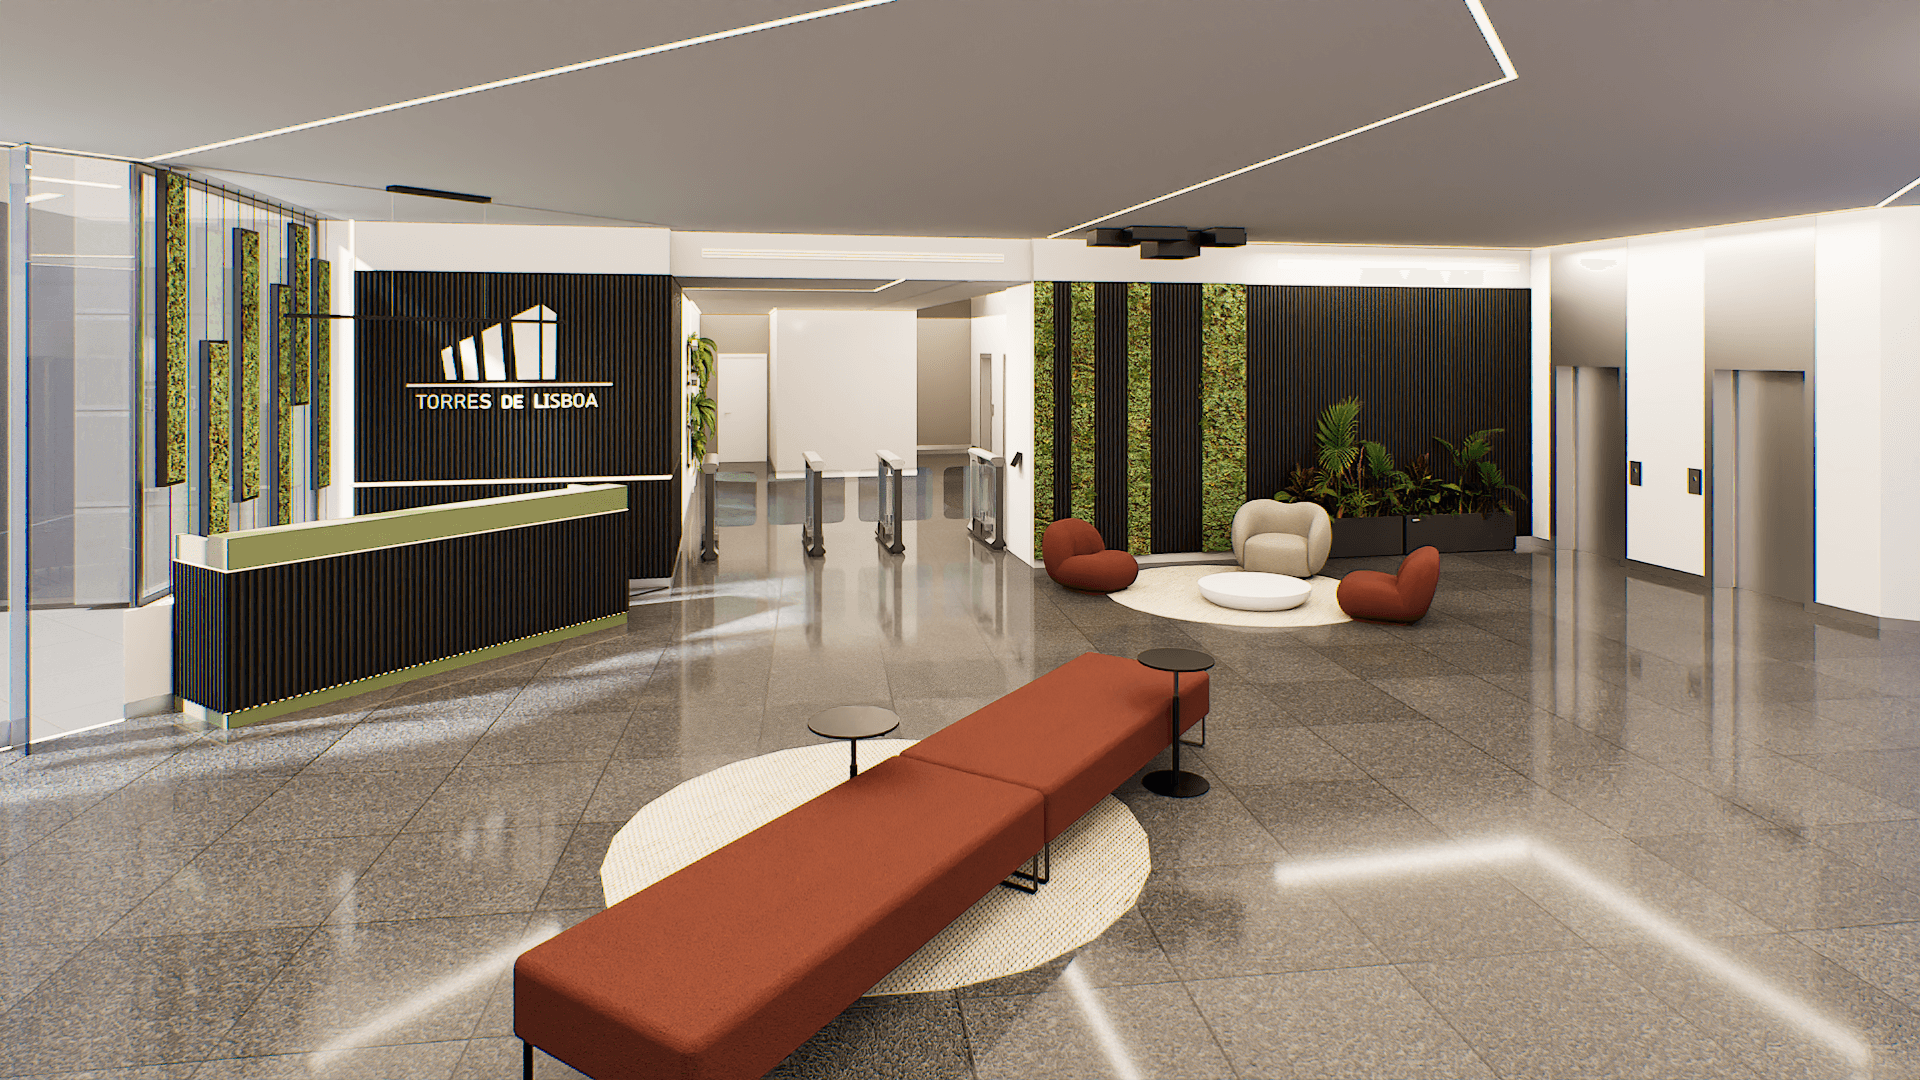
Torre G – Lobby

Three-dimensional image: Interior overview of the lobby of the Torre G – Lobby project

Location: Lisbon, Portugal
Client: Southcap

Date: 2026

Area: 145 m²

Status: Completed
Category: Offices, Refurbishment

Photography: C+Arch

Areas of Intervention:
+ Concept

+ Layout study

+ Construction design

+ Site supervision

Project coordination:
+ Célia Fulcher + Andreia Paulo

Project team:
+ Vanessa Sousa + Luana Ceraldi

Site photo: Access area to the store space of the Corner Torre G projectThree-dimensional image: Interior overview of the lobby of the Torre G – Lobby projectSite photo: Reception of the Torre G project - LobbySite photo: Overview of the Lobby of the Torre G project - Lobby

Drawings

Sections: Proposal and scale of the Torre G project - LobbyAxonometry: Overview of the spatial organization of the Torre G - Lobby projectPerspective: Overall view of the interior of the Torre G project - LobbyPerspective: Overall view of the interior of the Torre G project - LobbyFloor plan: Proposal and layout of the Torre G project - Lobby