UHANE MASTERPLAN

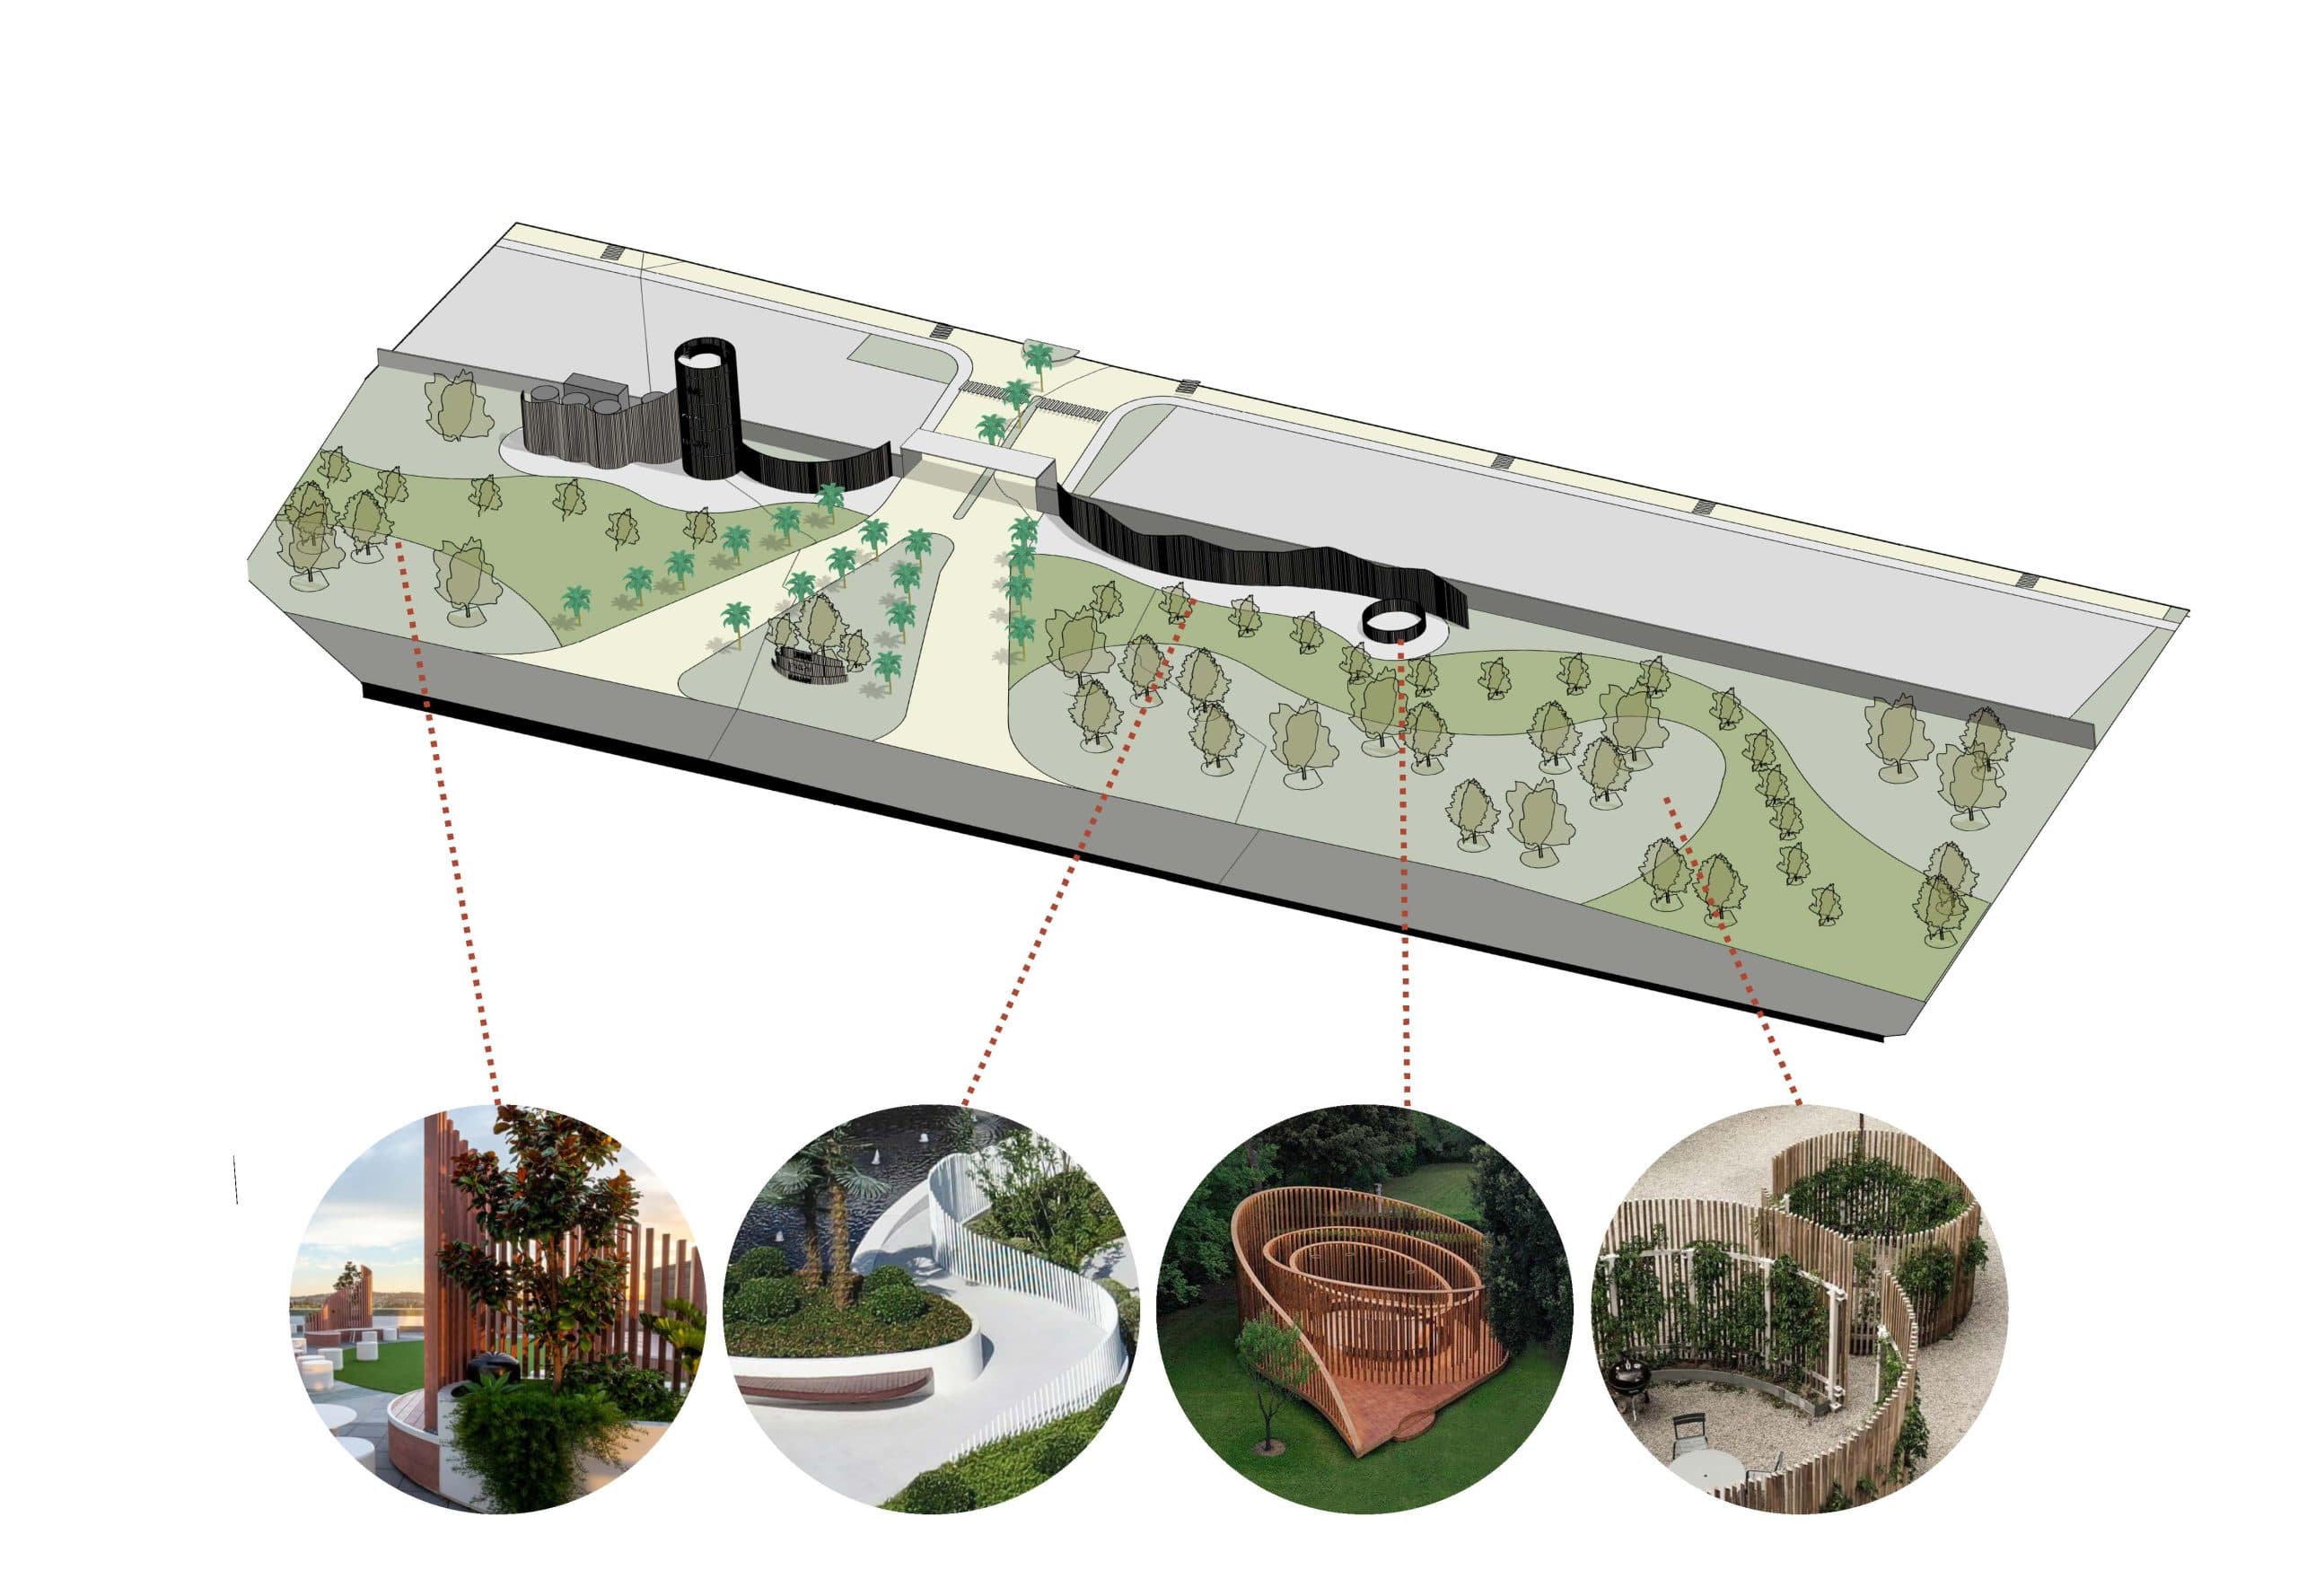
Axonometry: Uhane project entry and references

Location: São Miguel do Gostoso, Rio Grande do Norte, Brazil
Client: Carmargo empreendimentos, LTDA

Date: 2024

Area: 103,202 m²

Status: Construction design
Category: Masterplan

Drawings: C, Arch

Areas of Intervention:
+ Concept

+ Feasibility study

+ Architectural design

Project coordination:
+ Célia Fulcher

Project team:
+ Carolinne Tzung + Vanessa Sousa + Enzo Grimaldi + Mariana Von Paumgartten

Axonometry: Volumetrics of the Uhane project entranceDiagram: Details of the intervention areas, materials and colors of the Uhane projectFloor plan: Uhane project lighting proposal and metricsPerspective: Uhane project entrance area and graphicsAxonometry: Uhane project entry and referencesFloor plan: Detail of the proposed Uhane project areasFloor plan: Layout of Uhane project pavingFloor plan: Uhane project landscaping proposalFloor plan: Uhane project road layout and sizing