ACACIA POINT

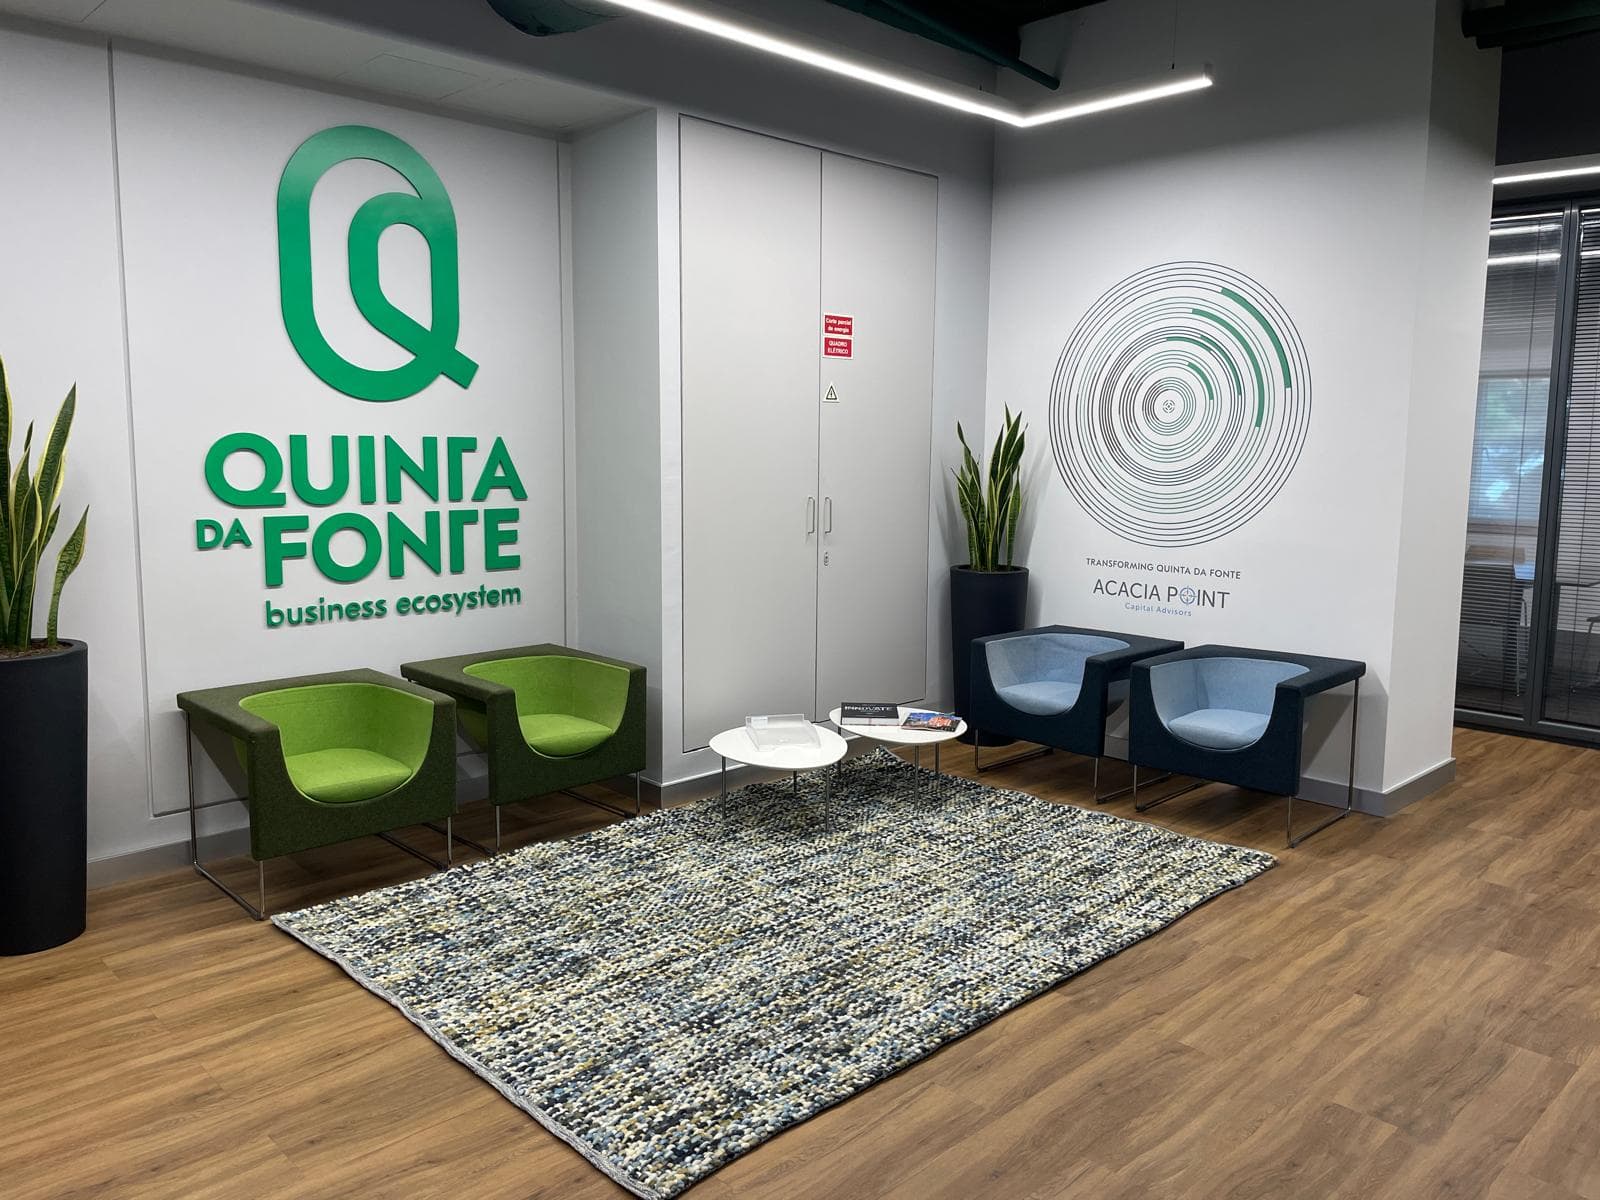
Site photo: Acacia Point project lounge area

Location: Quinta da Fonte, Oeiras, Portugal
Client: Acacia Point

Date: 2023

Area: 195 m²

Status: Built
Category: Offices, Refurbishment

Photography: C+Arch

Areas of Intervention:
+ Concept

+ Architectural design

+ Construction design

+ Project coordination

+ Site supervision

+ Graphic design

Project coordination:
+ Célia Fulcher + Andreia Paulo

Project team:
+ Vanessa Sousa + Luísa Araujo

Three-dimensional image: Acacia Point project pantryThree-dimensional image: Detail and graphics of the Acacia Point projectThree-dimensional image: Acacia Point project counter and toilet accessThree-dimensional image: Archive niche and printers from the Acacia Point projectThree-dimensional image: Acacia Point project entranceThree-dimensional image: Acacia Point project lounge areaThree-dimensional image: Office and graphics for the Acacia Point projectThree-dimensional image: Access to the Acacia Point project pantryThree-dimensional image: Archive niche and printers from the Acacia Point projectThree-dimensional image: Acacia Point project meeting roomSite photo: Acacia Point project lounge areaSite photo: View of the Acacia Point project pantry during constructionSite photo: View of the Acacia Point project road and lounge during constructionSite photo: View of the Acacia Point project ceiling painting during construction

Drawings

Image illustrating the concept of View on site painting of the ceilings in the Acacia Point project, located in Oeiras, Portugal.Floor plan: Acacia Point project proposalSections: Acacia Point project proposal