


Q54 BUILDING | Lobby
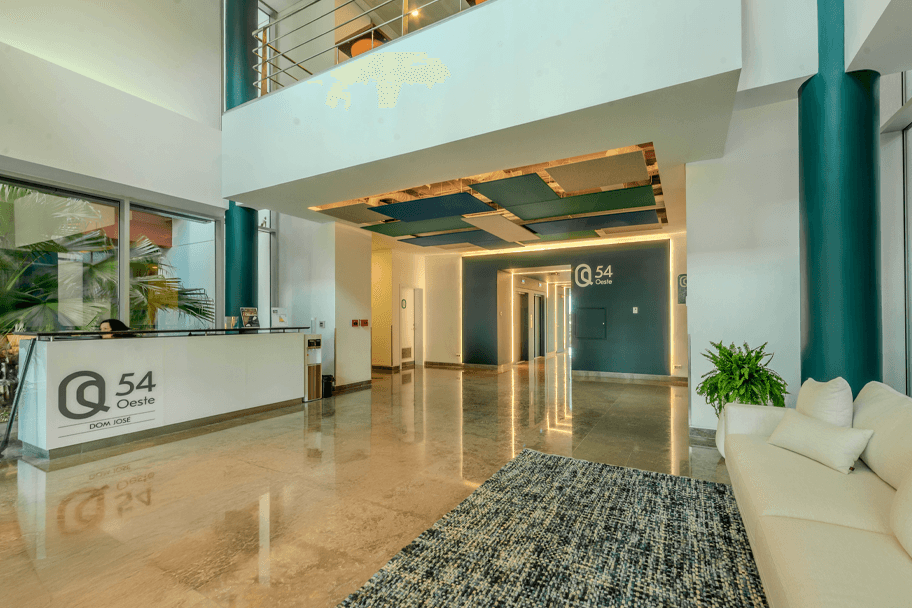
Location: Quinta da fonte, Oeiras, Portugal
Client: Acacia Point
Date: 2025
Area: 85 m²
Status: Built
Category: Offices, Refurbishment
Photography: Informação em atualização
Areas of Intervention:
+ Concept
+ Architectural design
+ Construction design
+ Project coordination
+ Site supervision
Project coordination:
+ Célia Fulcher + Andreia Paulo
Project team:
+ Vanessa Sousa + Enzo Grimaldi + Luísa Araujo


Drawings

