NATIONAL LIBRARY OF RIO DE JANEIRO ANNEX
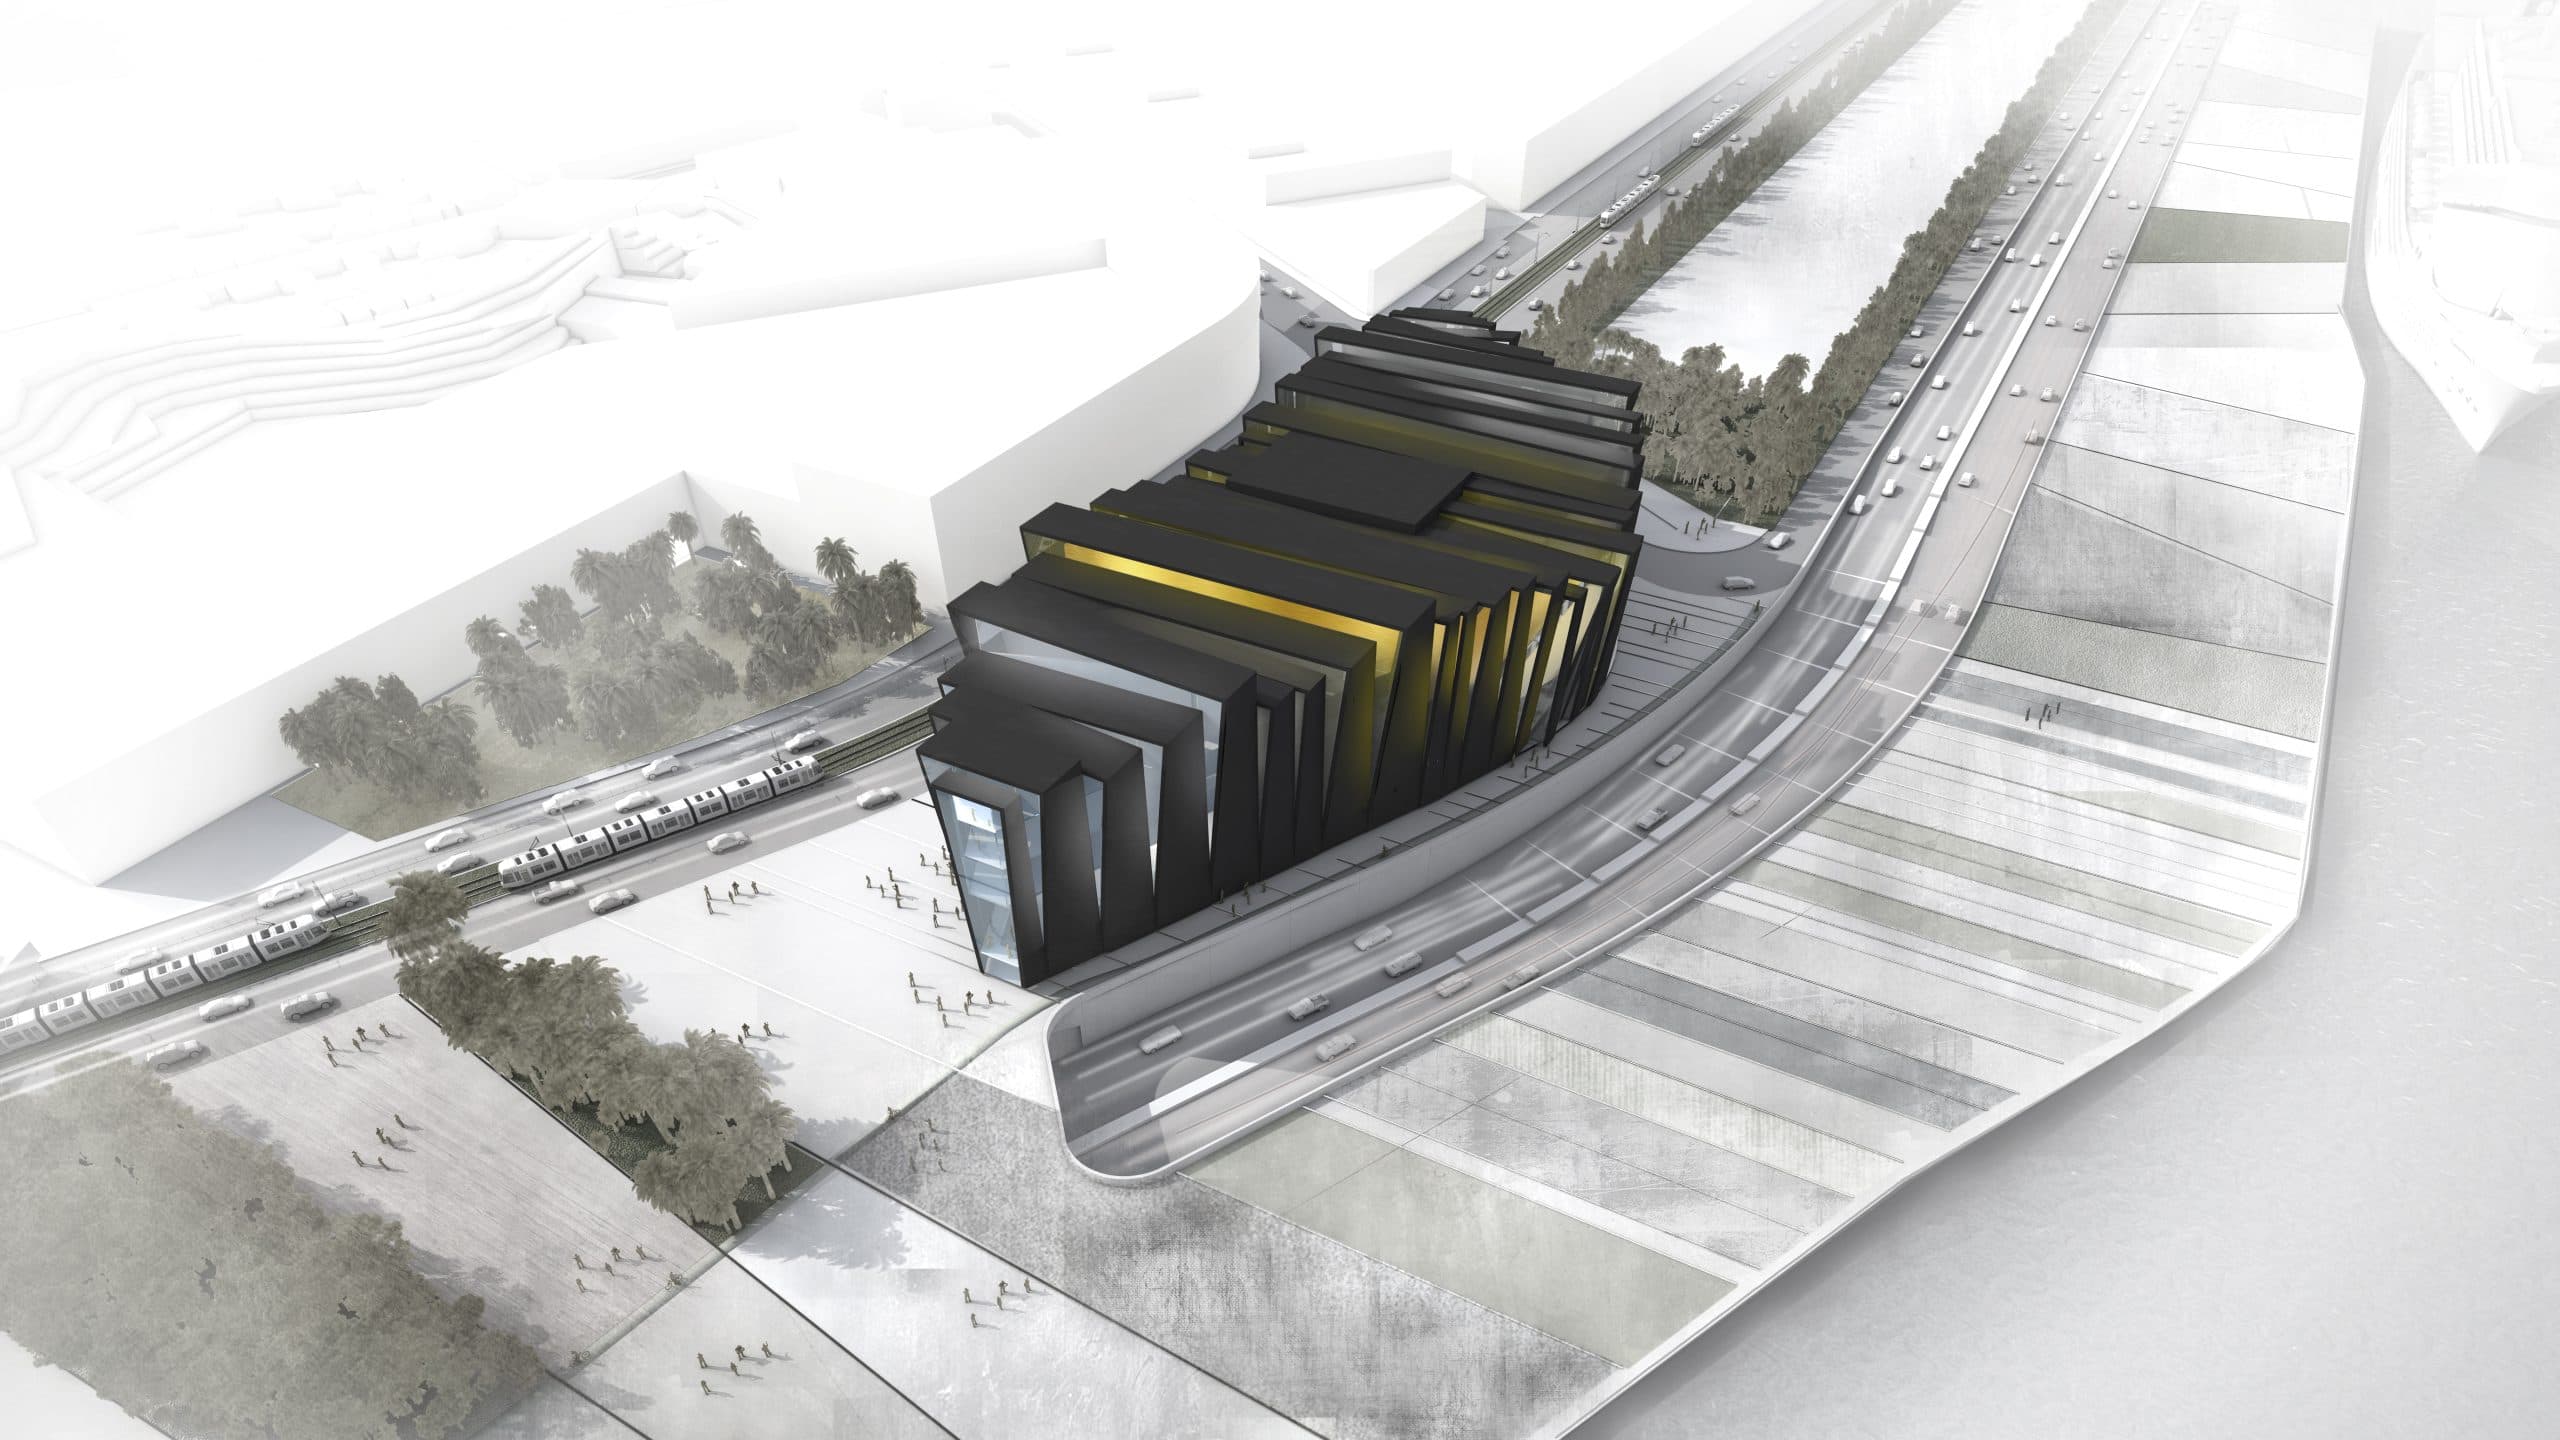
Three-dimensional image: Volumetric proposal and urban context for the National Library Annex project

Location: Rio de Janeiro, Brazil
Client: FBN/IAB

Date: 2014

Area: 21,300 m²

Status: Study
Category: Competitions

Render: C+Arch

Areas of Intervention:
+ Concept

+ Feasibility study

+ Architectural design

Project coordination:
+ Célia Fulcher

Project team:
+ Informação em atualização

Three-dimensional image: Urban context and site layout of the National Library Annex projectThree-dimensional image: Lighting study for the National Library Annex projectThree-dimensional image: Volumetric proposal and urban context for the National Library Annex projectThree-dimensional image: Main façade of the National Library Annex projectThree-dimensional image: Facade and surroundings of the National Library Annex projectThree-dimensional image: Main entrance to the National Library Annex projectThree-dimensional image: Entrance and lounge area of the National Library Annex projectThree-dimensional image: National Library Annex project libraryThree-dimensional image: Mezzanine area of the National Library Annex projectThree-dimensional image: Reading room of the National Library Annex projectImage illustrating the Library concept in the National Library Annex project, located in Rio de Janeiro, Brazil.Three-dimensional image: Children's area of the National Library Annex projectThree-dimensional image: National Library Annex project auditoriumThree-dimensional image: Exhibition area of the National Library Annex projectFinal board: Project object study National Library AnnexFinal board: Schemes of programmatic organization of the project National Library AnnexFinal board: Proposed layout, structure and scale of the National Library Annex projectFinal board: Three-dimensional images of the interior proposal for the National Library Annex projectFinal board: Three-dimensional images of the library proposal for the National Library Annex projectFinal board: Three-dimensional images of the exterior proposal and massing of the National Library Annex project

Drawings

Diagram: Massing of the National Library Annex projectSite photo: Interpretation of shapes and rhythms from the National Library Annex projectSite photo: View of the volumetric model of the National Library Annex projectSite photo: Top view of the volumetric model of the National Library Annex projectSite photo: Longitudinal view of the volumetric model of the National Library Annex projectSite photo: Cross-sectional view of the volumetric model of the National Library Annex project