PRIMUS BANK HEADQUARTERS

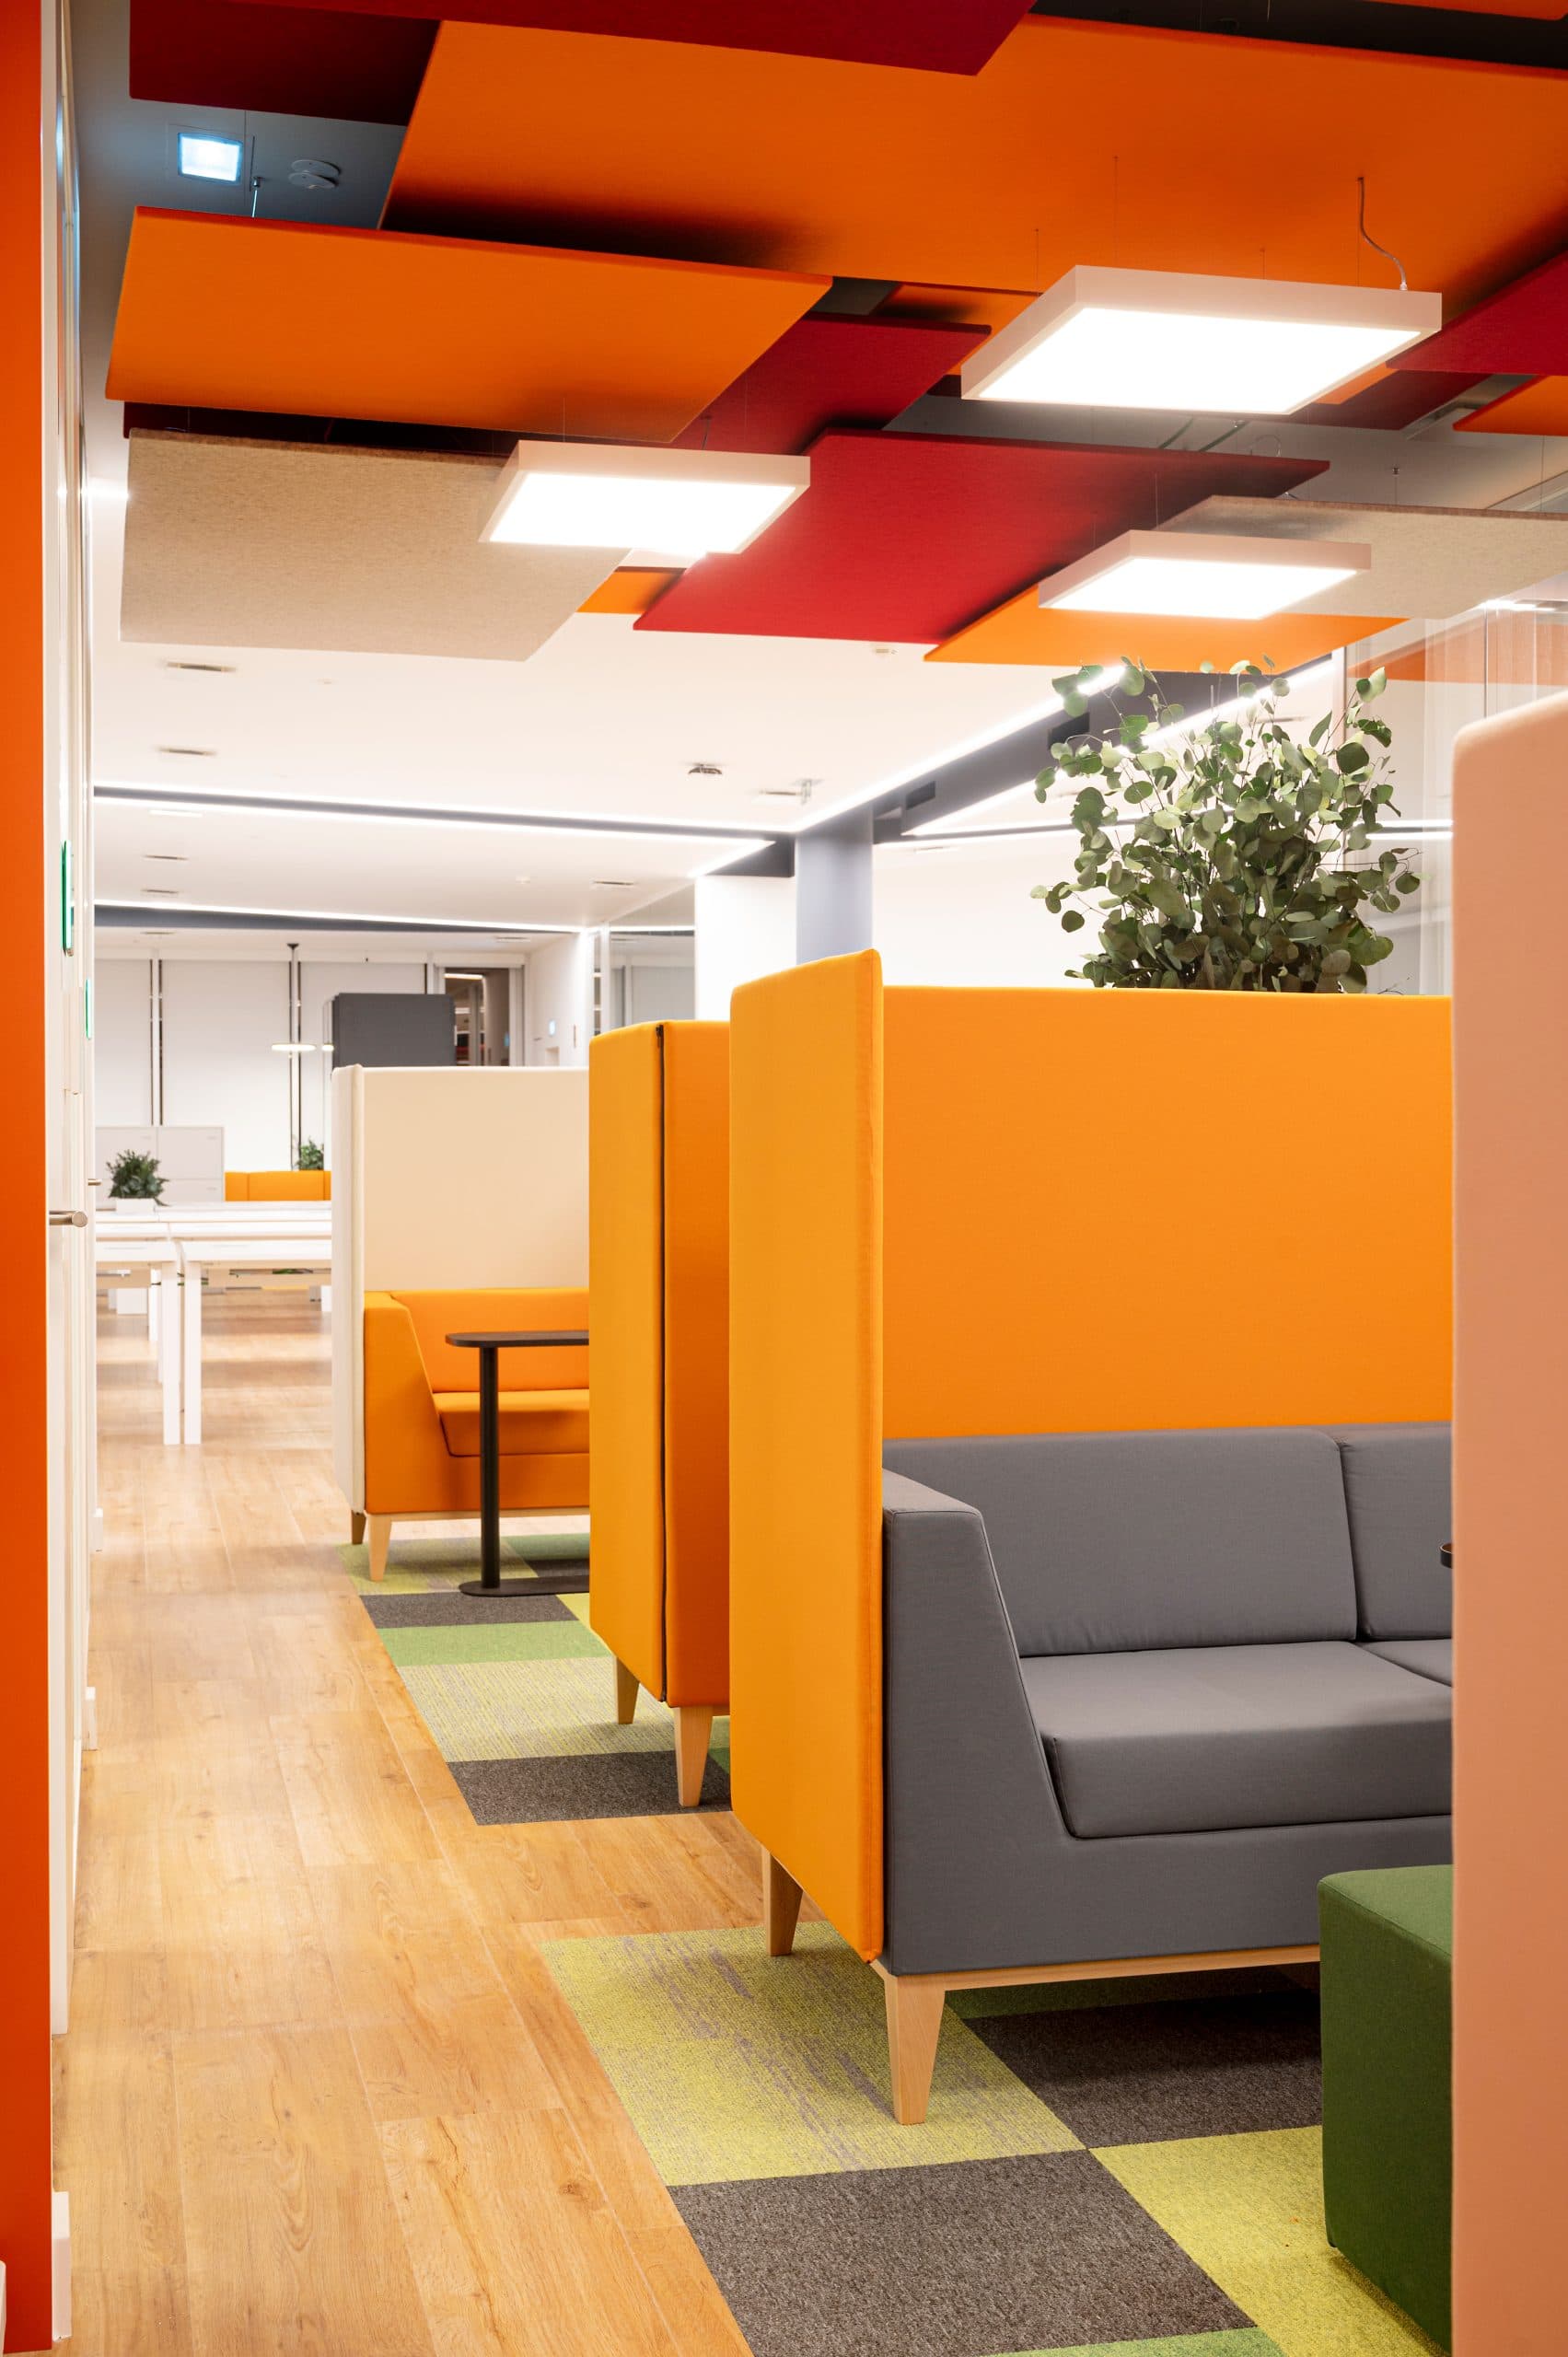
Site photo: lounge and furniture from the Banco Primus Headquarters project

Location: Quinta da fonte, Oeiras, Portugal
Client: Banco Primus

Date: 2024

Area: 1,000 m²

Status: Built
Category: Offices

Photography: Silogia

Areas of Intervention:
+ Feasibility study

+ Concept

+ Architectural design

+ Construction design

+ Project coordination

+ Construction management

+ Graphic design

Project coordination:
+ Célia Fulcher + Andreia Paulo

Project team:
+ Vanessa Sousa + Carolinne Tzung + Luísa Araujo + Enzo Grimaldi + Mariana Von Paumgartten + Nathália Canal

Site photo: View of the Banco Primus Headquarters project librarySite photo: Banco Primus Headquarters project gallerySite photo: burel acoustic detail of the Banco Primus Headquarters projectSite photo: acoustic detail of panels and ceiling lighting for the Banco Primus headquarters projectSite photo: lounge and furniture from the Banco Primus Headquarters projectSite photo: lounge and furniture from the Banco Primus Headquarters projectSite photo: lounge and furniture from the Banco Primus Headquarters projectSite photo: Open Space, workstations of the Banco Primus Headquarters projectSite photo: rotating acoustic panel partition for the Banco Primus Headquarters projectSite photo: detail of the rotating acoustic panels of the Banco Primus Headquarters projectSite photo: Phonebooth of the Banco Primus Headquarters projectSite photo: detail of the ceilings of the Banco Primus Headquarters projectSite photo: Reception, accesses to the Banco Primus headquarters projectSite photo: detail of the wooden panel, Reception of the Banco Primus Headquarters projectSite photo: access to the library of the Banco Primus Headquarters projectSite photo: Banco Primus Headquarters project lab and pantrySite photo: meeting room of the Banco Primus Headquarters projectSite photo: detail of the door of the Banco Primus headquarters projectSite photo: detail of the lighting, meeting room for the Banco Primus headquarters projectSite photo: meeting rooms and mobile panels of the Banco Primus Headquarters projectSite photo: meeting rooms and mobile panels of the Banco Primus Headquarters project

Drawings

Axonometry: side A of the Banco Primus Headquarters projectAxonometry: side B of the Banco Primus Headquarters projectDiagram: Primus Bank Headquarters projectDiagram: ceilings and slopes for the Banco Primus headquarters projectDiagram: moodboard, colors and materials for the Banco Primus headquarters projectDiagram: Primus Bank Headquarters project color paletteFloor plan: Banco Primus headquarters