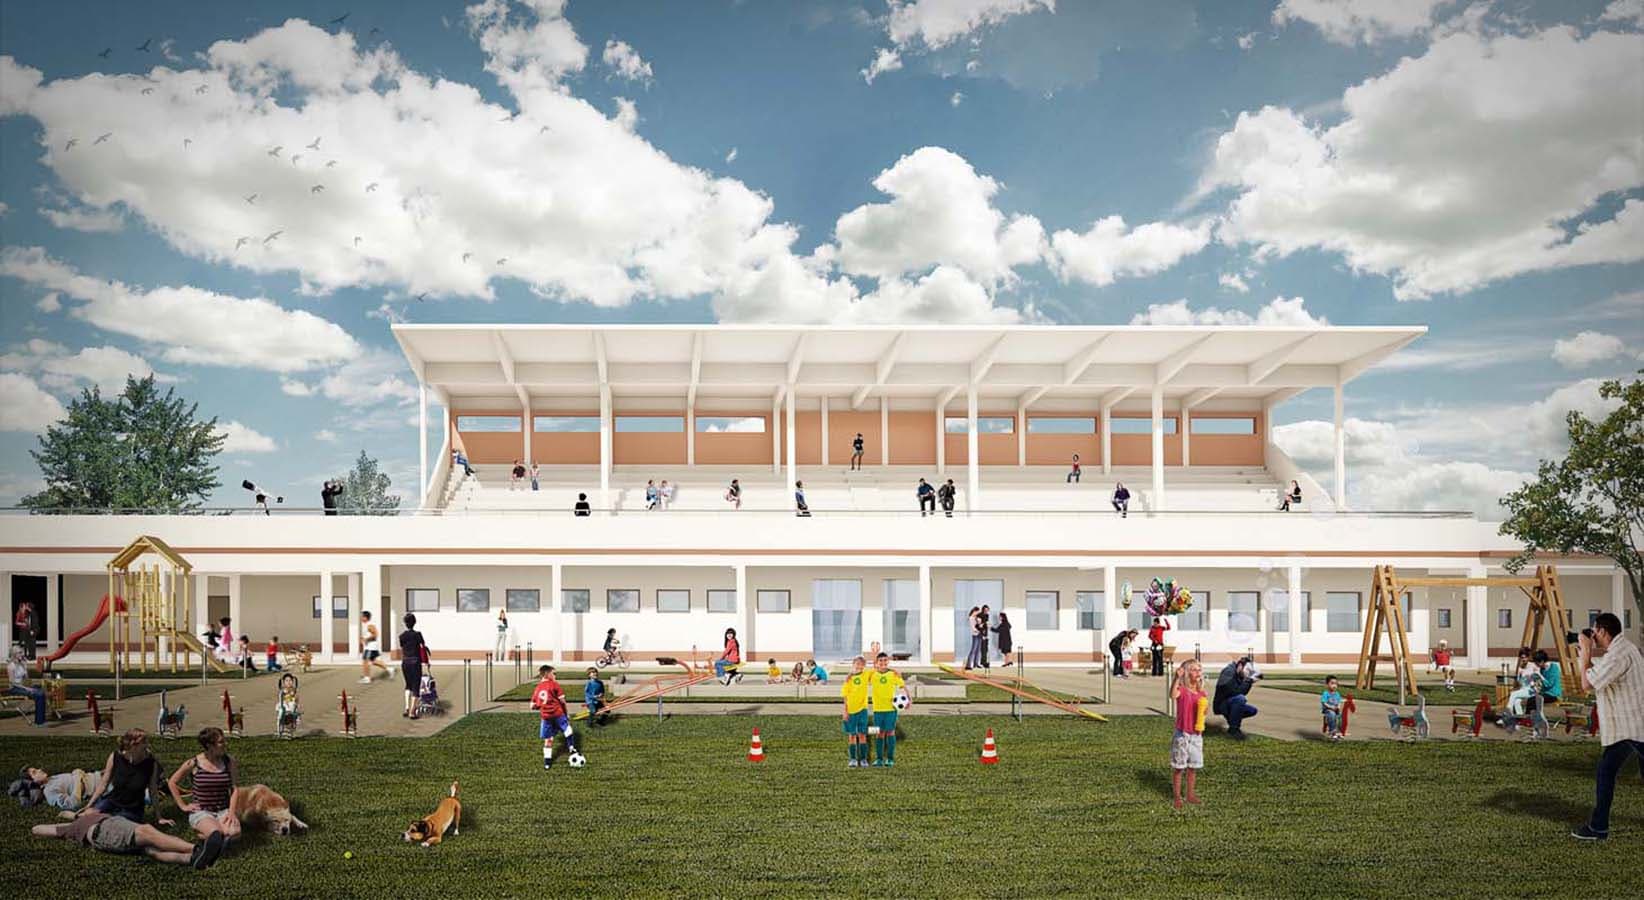
JOCKEY CLUB GRANDSTAND

Three-dimensional image: Simulation of the grandstand of the Arquibancada Jockey Club project

Location: Rio Grande, Rio Grande do Sul, Brazil
Client: 5R Shopping Centers

Date: 2015

Status: Built
Category: Rehabilitation

Photography: Gal Oppido

Areas of Intervention:
+ Concept

+ Architectural design

+ Construction design

+ Site supervision

+ Graphic design

Project coordination:
+ Célia Fulcher

Project team:
+ Informação em Atualização

Site photo: After the intervention: Entrance to the grandstand of the Arquibancada Jockey Club projectSite photo: After the intervention: Atelier of the Arquibancada Jockey Club projectSite photo: After the intervention: Jockey Club Arquibancada project auditoriumSite photo: Before the intervention: Corridors and internal accesses of the Arquibancada Jockey Club projectSite photo: Detail of the existing floor of the Arquibancada Jockey Club projectSite photo: Before the intervention: Main façade of the Arquibancada Jockey Club projectSite photo: After the intervention: Main façade of the Arquibancada Jockey Club projectSite photo: Before the intervention: Entrance to the grandstand of the Arquibancada Jockey Club projectSite photo: After the intervention: Entrance hall of the Arquibancada Jockey Club projectSite photo: Before the intervention: Paddock of the Arquibancada Jockey Club projectSite photo: Before the intervention: Photochart and grandstand from the Arquibancada Jockey Club projectSite photo: After the intervention: Photochart and grandstand of the Arquibancada Jockey Club projectBefore the intervention: Dance room of the Arquibancada Jockey Club projectSite photo: After the intervention: Dance room of the Arquibancada Jockey Club projectSite photo: After the intervention: Classroom of the Arquibancada Jockey Club projectSite photo: Before the intervention: Interior of the grandstand of the Arquibancada Jockey Club projectThree-dimensional image: Jockey Club Archibancada project event simulationThree-dimensional image: Simulation of a dance event from the Arquibancada Jockey Club projectThree-dimensional image: Simulation of the grandstand of the Arquibancada Jockey Club projectThree-dimensional image: Simulation of the grandstand and garden of the Arquibancada Jockey Club projectSite photo: Before the intervention: Grandstand of the Arquibancada Jockey Club projectSite photo: After the intervention: Grandstand of the Arquibancada Jockey Club projectSite photo: After the intervention: Main façade of the Arquibancada Jockey Club projectSite photo: After the intervention: Courts and garden of the Jockey Club Grandstand project

Drawings

Diagram: Location of the Jockey Club Grandstand projectDiagram: Location and urban context of the Arquibancada Jockey Club projectFloor plans: Jockey Club Grandstand project proposal and layoutSections: Proposal, colors and scale of the Arquibancada Jockey Club project