Santa Casa de Misericórdia | Belém

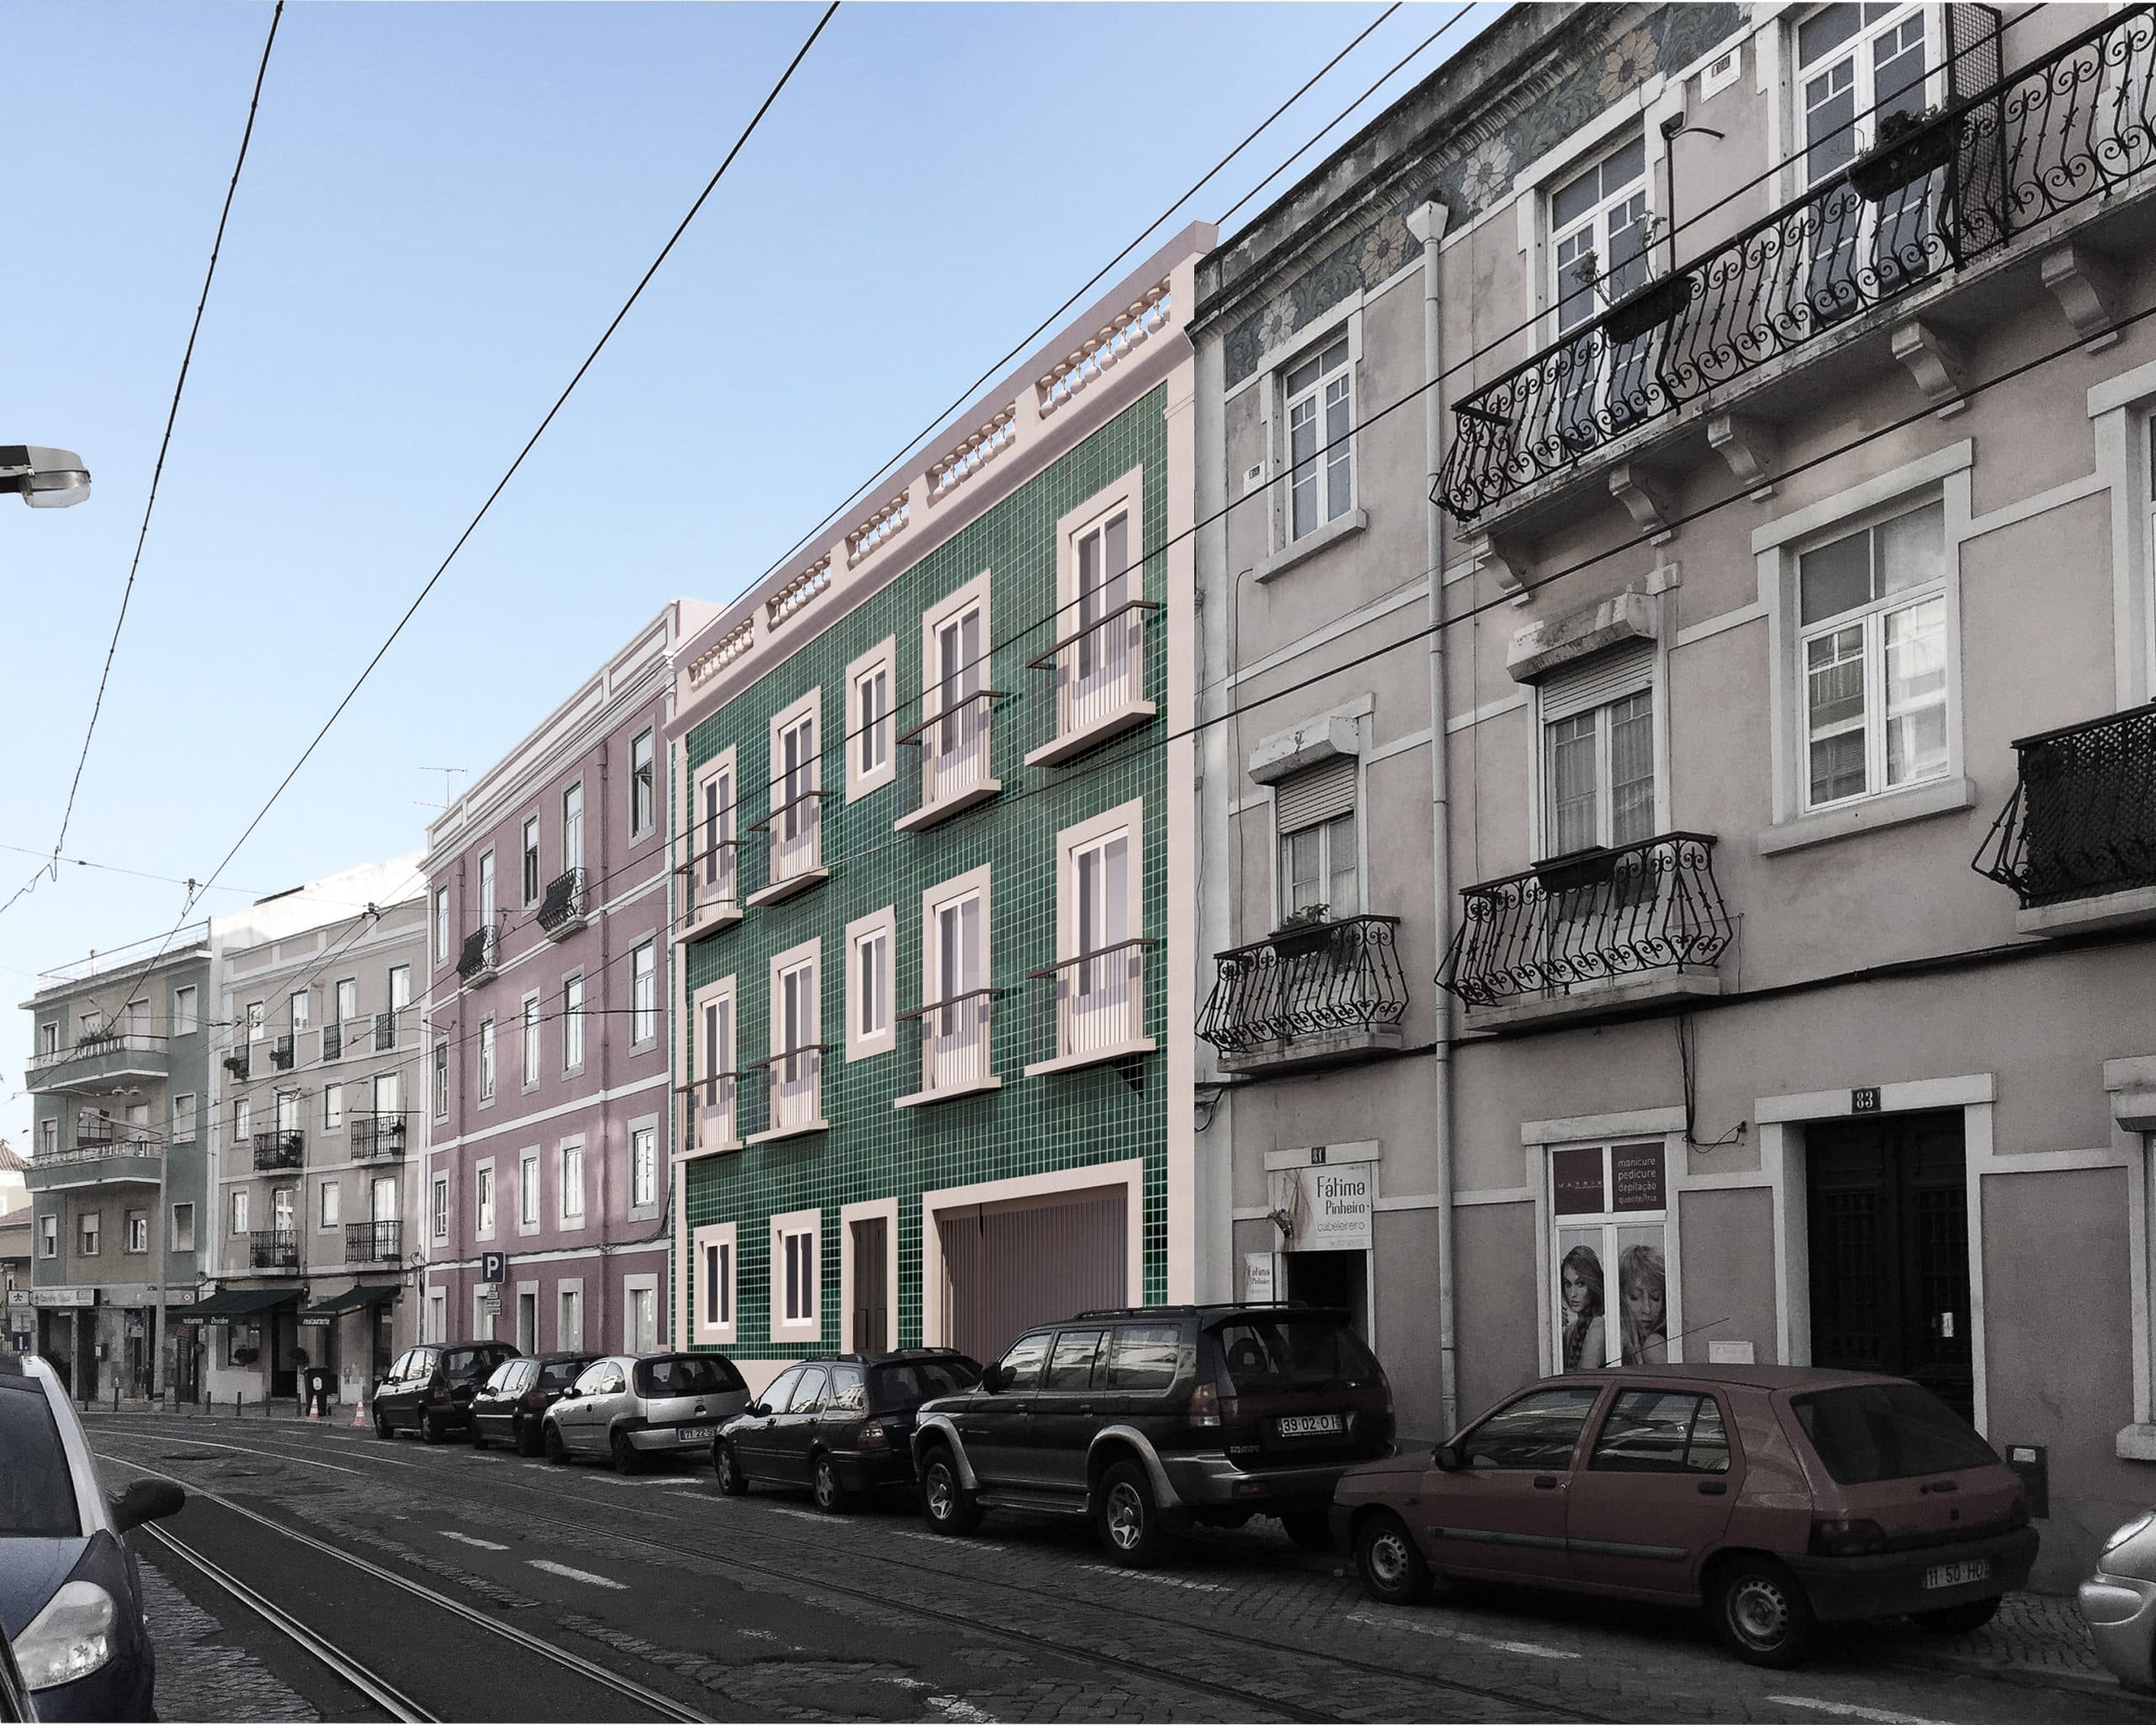
Photomontage: Context the proposal with the neighboring buildings of the Santa Casa da Misericórdia project

Location: Belém, Lisbon, Portugal
Client: Santa Casa da Misericórdia

Date: 2021

Area: 663 m²

Status: Built
Category: Rehabilitation

Renders: C+Arch

Areas of Intervention:
+ Concept

+ Legal design

+ Architectural design

+ Construction design

Project coordination:
+ Célia Fulcher

Project team:
+ Vanessa Sousa + Andreia Paulo + Filipa Marques + Maria Sá Couto + Maria Andrade

Site photo: Before the intervention: Main façade of the Santa Casa da Misericórdia projectThree-dimensional image: Proposed finishes and colors for the main façade of the Santa Casa da Misericórdia projectThree-dimensional image: Proposed finishes and colors for the back façade of the Santa Casa da Misericórdia projectPhotomontage: Context the proposal with the neighboring buildings of the Santa Casa da Misericórdia project