AYVENS

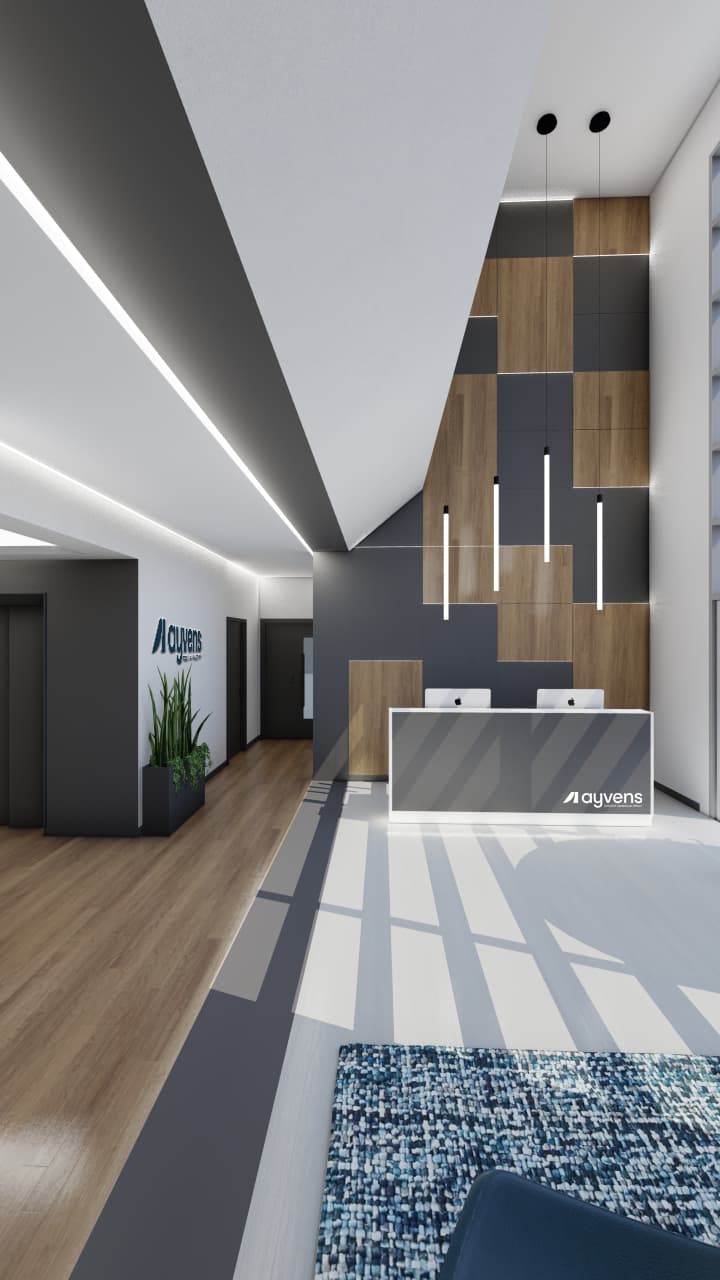
Three-dimensional image: Ayvens project reception

Location: Quinta da Fonte, Oeiras, Portugal
Client: Ayvens

Date: 2024

Area: 3,780 m²

Status: Study
Category: Offices

Photography: Informação em atualização

Areas of Intervention:
+ Feasibility study

Project coordination:
+ Célia Fulcher

Project team:
+ Vanessa Sousa + Luísa Araujo + Andreia Paulo

Photomontage: Application of the Ayvens project logo on the façadePhotomontage: Application of the Ayvens project logo on the façadePhotomontage: Application of the Ayvens project logo on the façadePhotomontage: Application of the Ayvens project logo on the façadeImage illustrating the concept of Applying the logo to the façade of the Ayvens project, located in Oeiras, Portugal.Three-dimensional image: Waiting area, Ayvens project loungeThree-dimensional image: Ayvens project receptionThree-dimensional image: Overview of the Ayvens project reception

Drawings

Axonometry: Floor 0 and accesses to the Ayvens projectAxonometry: Floor 1 and accesses to the Ayvens projectAxonometry: Floor 2 and accesses to the Ayvens projectAxonometry: Floor 3 and accesses to the Ayvens projectPhotomontage: Aerial view and location of the Ayvens projectDiagram: Ayvens project locationFloor plan: Ayvens project layout and occupancy study