Q52 BUILDING | Courtyard

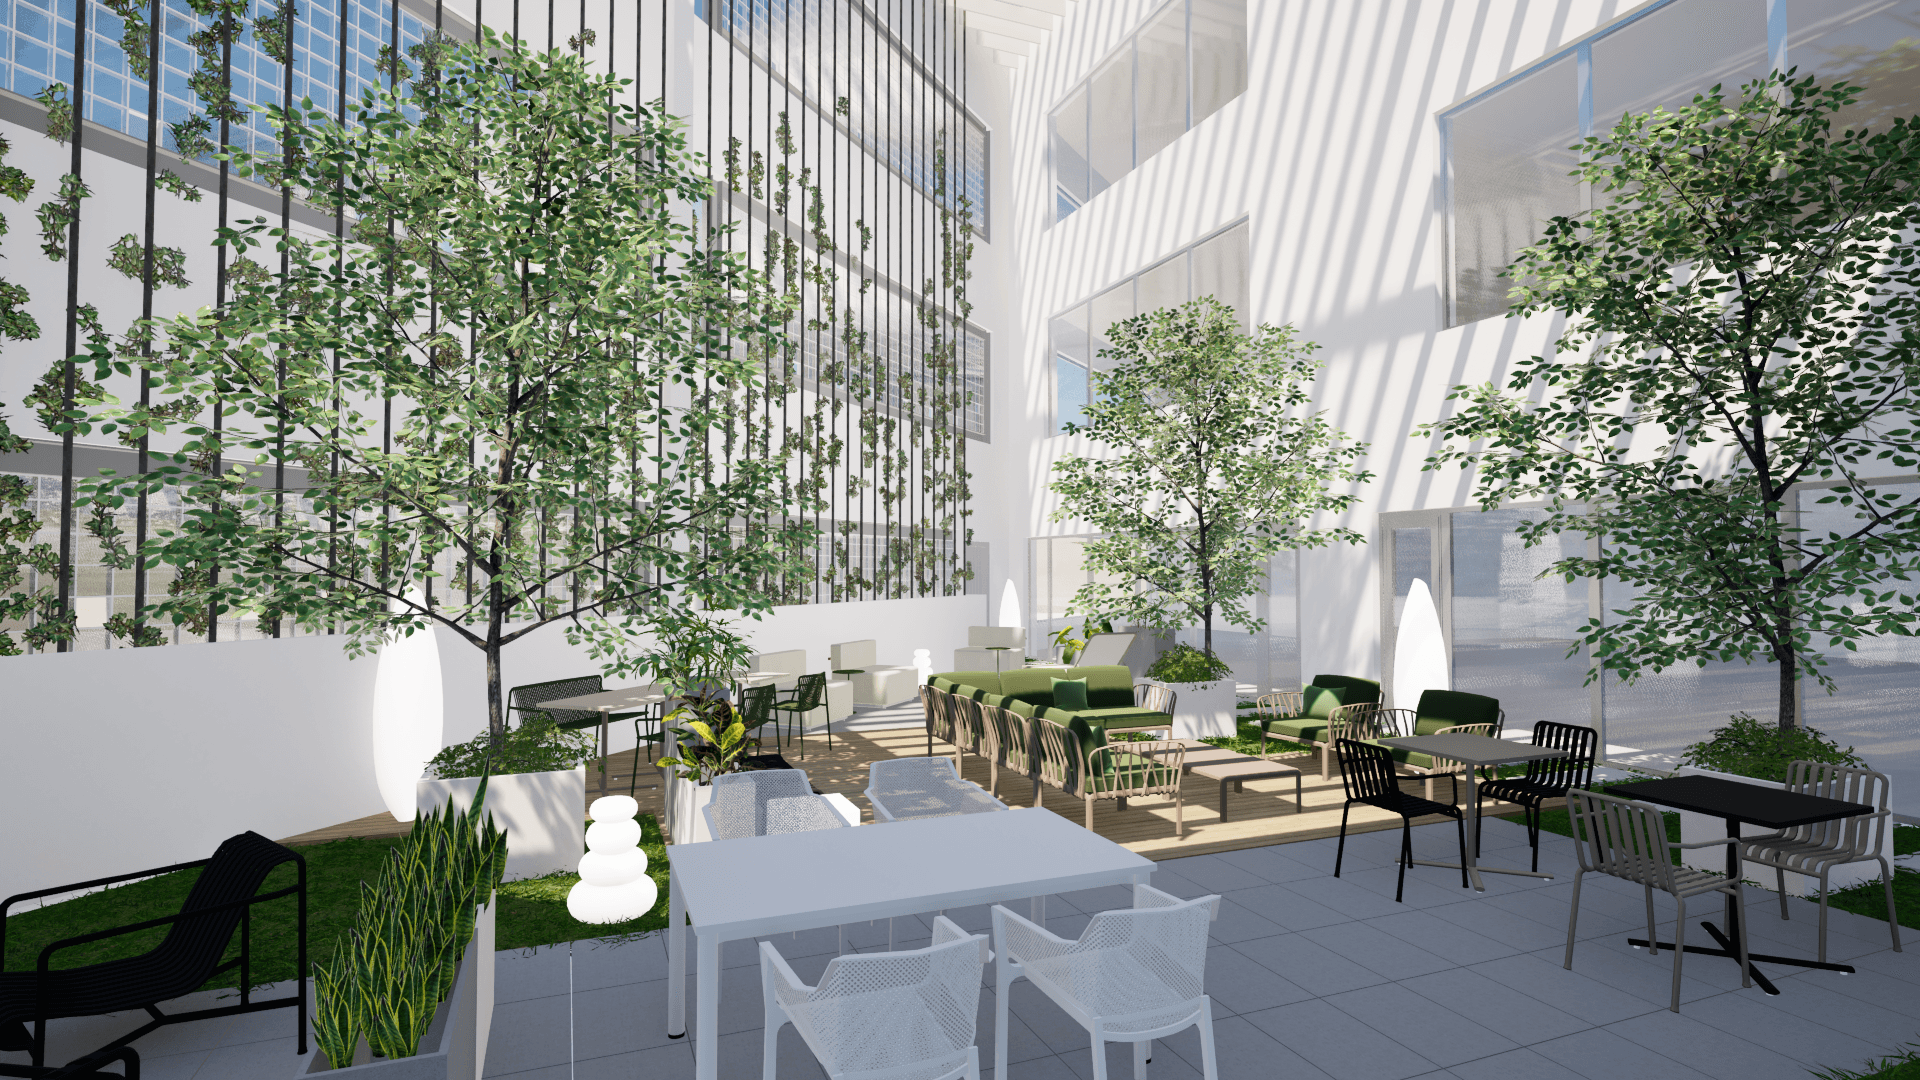
Three-dimensional image: Vertical garden and trees from the Pátio Q52 project

Location: Quinta da fonte, Oeiras, Portugal
Client: Acacia Point

Date: 2024

Area: 160 m²

Status: In design
Category: Offices, Refurbishment

Render: C+Arch

Areas of Intervention:
+ Concept

+ Architectural design

+ Construction design

+ Site supervision

Project coordination:
+ Célia Fulcher + Andreia Paulo

Project team:
+ Vanessa Sousa + Carolinne Tzung

Three-dimensional image: Exterior lighting for the Pátio Q52 projectThree-dimensional image: Vegetation and furniture from the Pátio Q52 projectThree-dimensional image: Furniture and flooring from the Pátio Q52 projectThree-dimensional image: Vertical garden and trees from the Pátio Q52 projectThree-dimensional image: General view of the composition of the patio in the Patio Q52 projectThree-dimensional image: General view and mixed sidewalk proposal for the Pátio Q52 projectSite photo: Overview of the Pátio Q52 project

Drawings

Diagram: Color palette of the Pátio Q52 projectSection: Scale and proportions of the Q52 Patio projectImage of the EDIFÍCIO Q52 | Pátio projectFloor plan: General layout, furniture and finishes for the Pátio Q52 projectFloor plan: Patio Q52 project intervention areaFloor plan: Zones and proposed activities of the Patio Q52 project