Nordea Asset Management | Q31

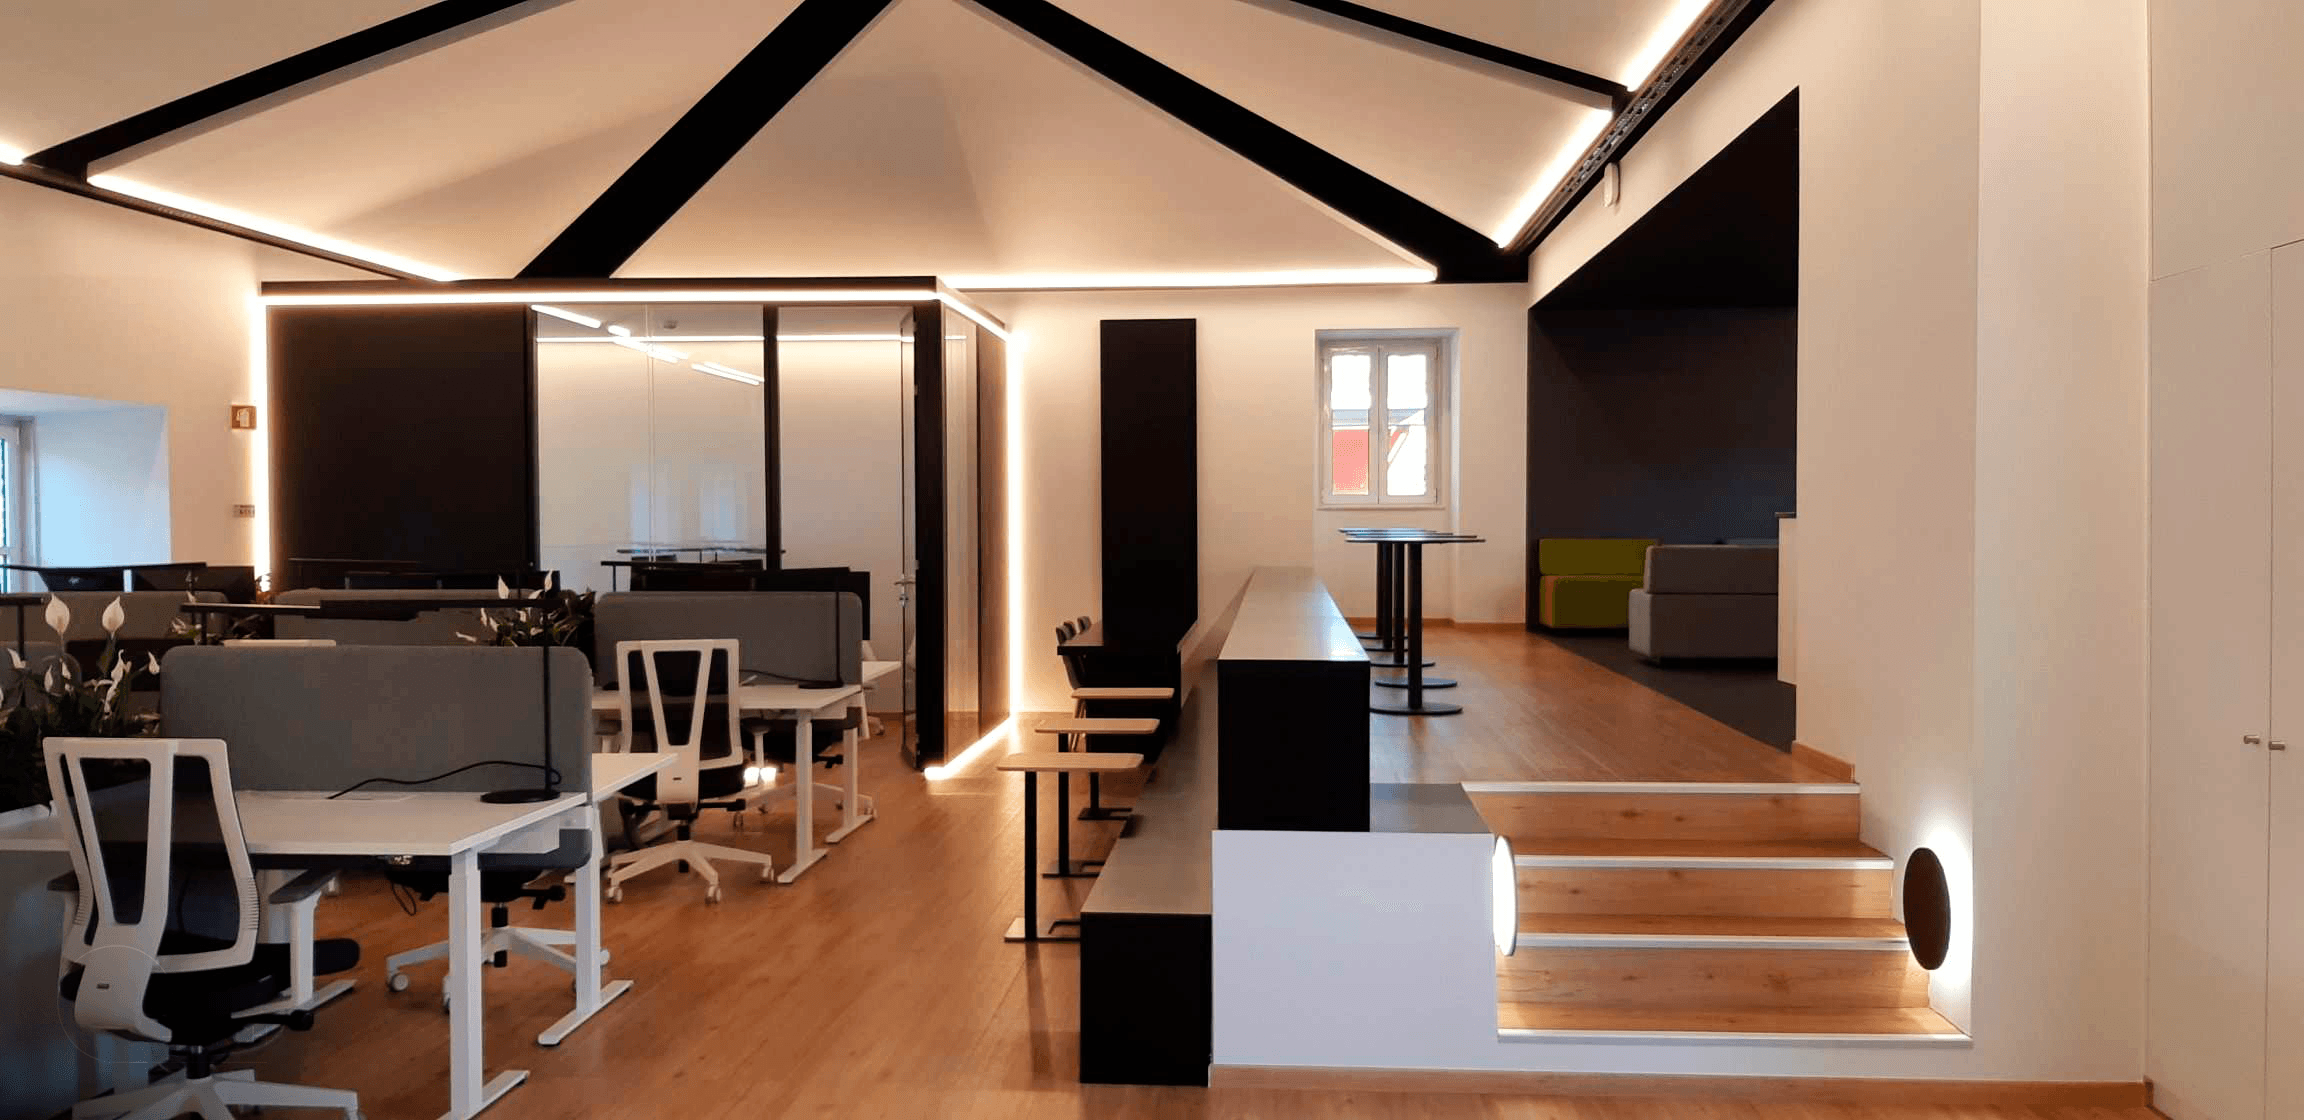
Site photo: General view of the Q31 Nordea project

Location: Quinta da fonte, Oeiras, Portugal
Client: Nordea Asset Management

Date: 2021

Area: 710 m²

Status: Built
Category: Offices

Render: C+Arch

Areas of Intervention:
+ Feasibility study

+ Concept

+ Architectural design

+ Construction design

+ Project coordination

+ Construction management

Project coordination:
+ Célia Fulcher

Project team:
+ Filipa Marques + Vanessa Sousa + Renata Gomes + Carolinne Tzung

Site photo: Q31 Nordea project bathroomSite photo: Q31 Nordea project flexible pantrySite photo: Full pantry of the Q31 Nordea projectSite photo: Detail of Q31 Nordea project lightingSite photo: Vertical circulation of the Q31 Nordea projectSite photo: Q31 Nordea project officesSite photo: Niche tables from the Q31 Nordea projectSite photo: Detail of the niche in the Q31 Nordea projectSite photo: Open Space of the Q31 Nordea projectSite photo: Q31 Nordea project lounge areaSite photo: General view of the Q31 Nordea project

Drawings

Axonometry: Floor 0 of the Q31 Nordea projectAxonometry: Floor 1 of the Q31 Nordea projectFloor plan: Floor 0 of the Q31 Nordea projectFloor plan: Floor 1 of the Q31 Nordea project