Eólica | Recife (Bom Jesus)

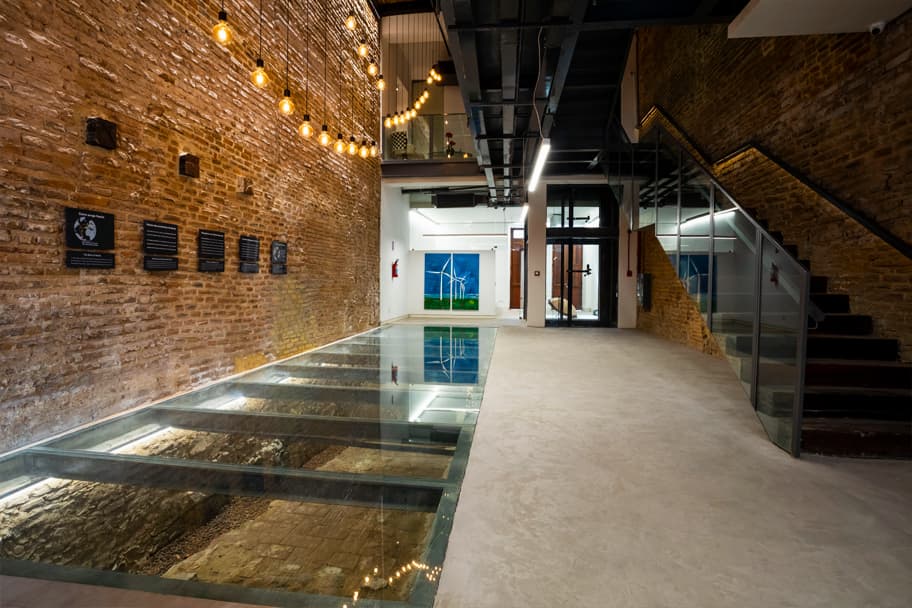
Site photo: Entrance floor, reception of the Eólica Recife project

Location: Bom Jesus, Recife, Brazil
Client: Eólica Tecnologia

Date: 2019

Area: 638 m²

Status: Built
Category: Rehabilitation

Photography: Informação em Atualização

Areas of Intervention:
+ Concept

+ Legal design

+ Architectural design

+ Construction design

+ Project coordination

+ Site supervision

Project coordination:
+ Célia Fulcher

Project team:
+ Filipa Marques + Celine Camposinhos + Vanessa Sousa + Renata Gomes + Carolinne Tzung

Site photo: Archaeological exhibition window of the Eólica Recife projectSite photo: Eólica Recife project company logoSite photo: Main façade of the Eólica Recife projectSite photo: Detail of the visual communication of the Eólica Recife project brandSite photo: Night façade of the Eólica Recife projectSite photo: Night facade and lighting of the Eólica Recife projectSite photo: Auditorium of the Eólica Recife projectSite photo: Entrance and vertical accesses to the Eólica Recife projectSite photo: Exhibition space of the Eólica Recife projectSite photo: Eólica Recife project meeting areaSite photo: Work area and logo of the Eólica Recife projectSite photo: Work area and gallery of the Eólica Recife projectSite photo: Entrance floor, reception of the Eólica Recife project

Drawings

Diagram: Access study and structure of the Recife wind farm projectSection: Lighting proposal and references for the Eólica Recife projectDiagram: Eólica Recife project conceptElevation: Facade study for the Eólica Recife projectDiagram: Materials study for the Eólica Recife projectDiagram: Location of the Eólica Recife projectFloor plan: Layout of floor 0 of the Eólica Recife projectFloor plan: Layout of floor 1 of the Eólica Recife projectFloor plan: Layout of floor 2 of the Eólica Recife project