RUA DAS PRAÇAS

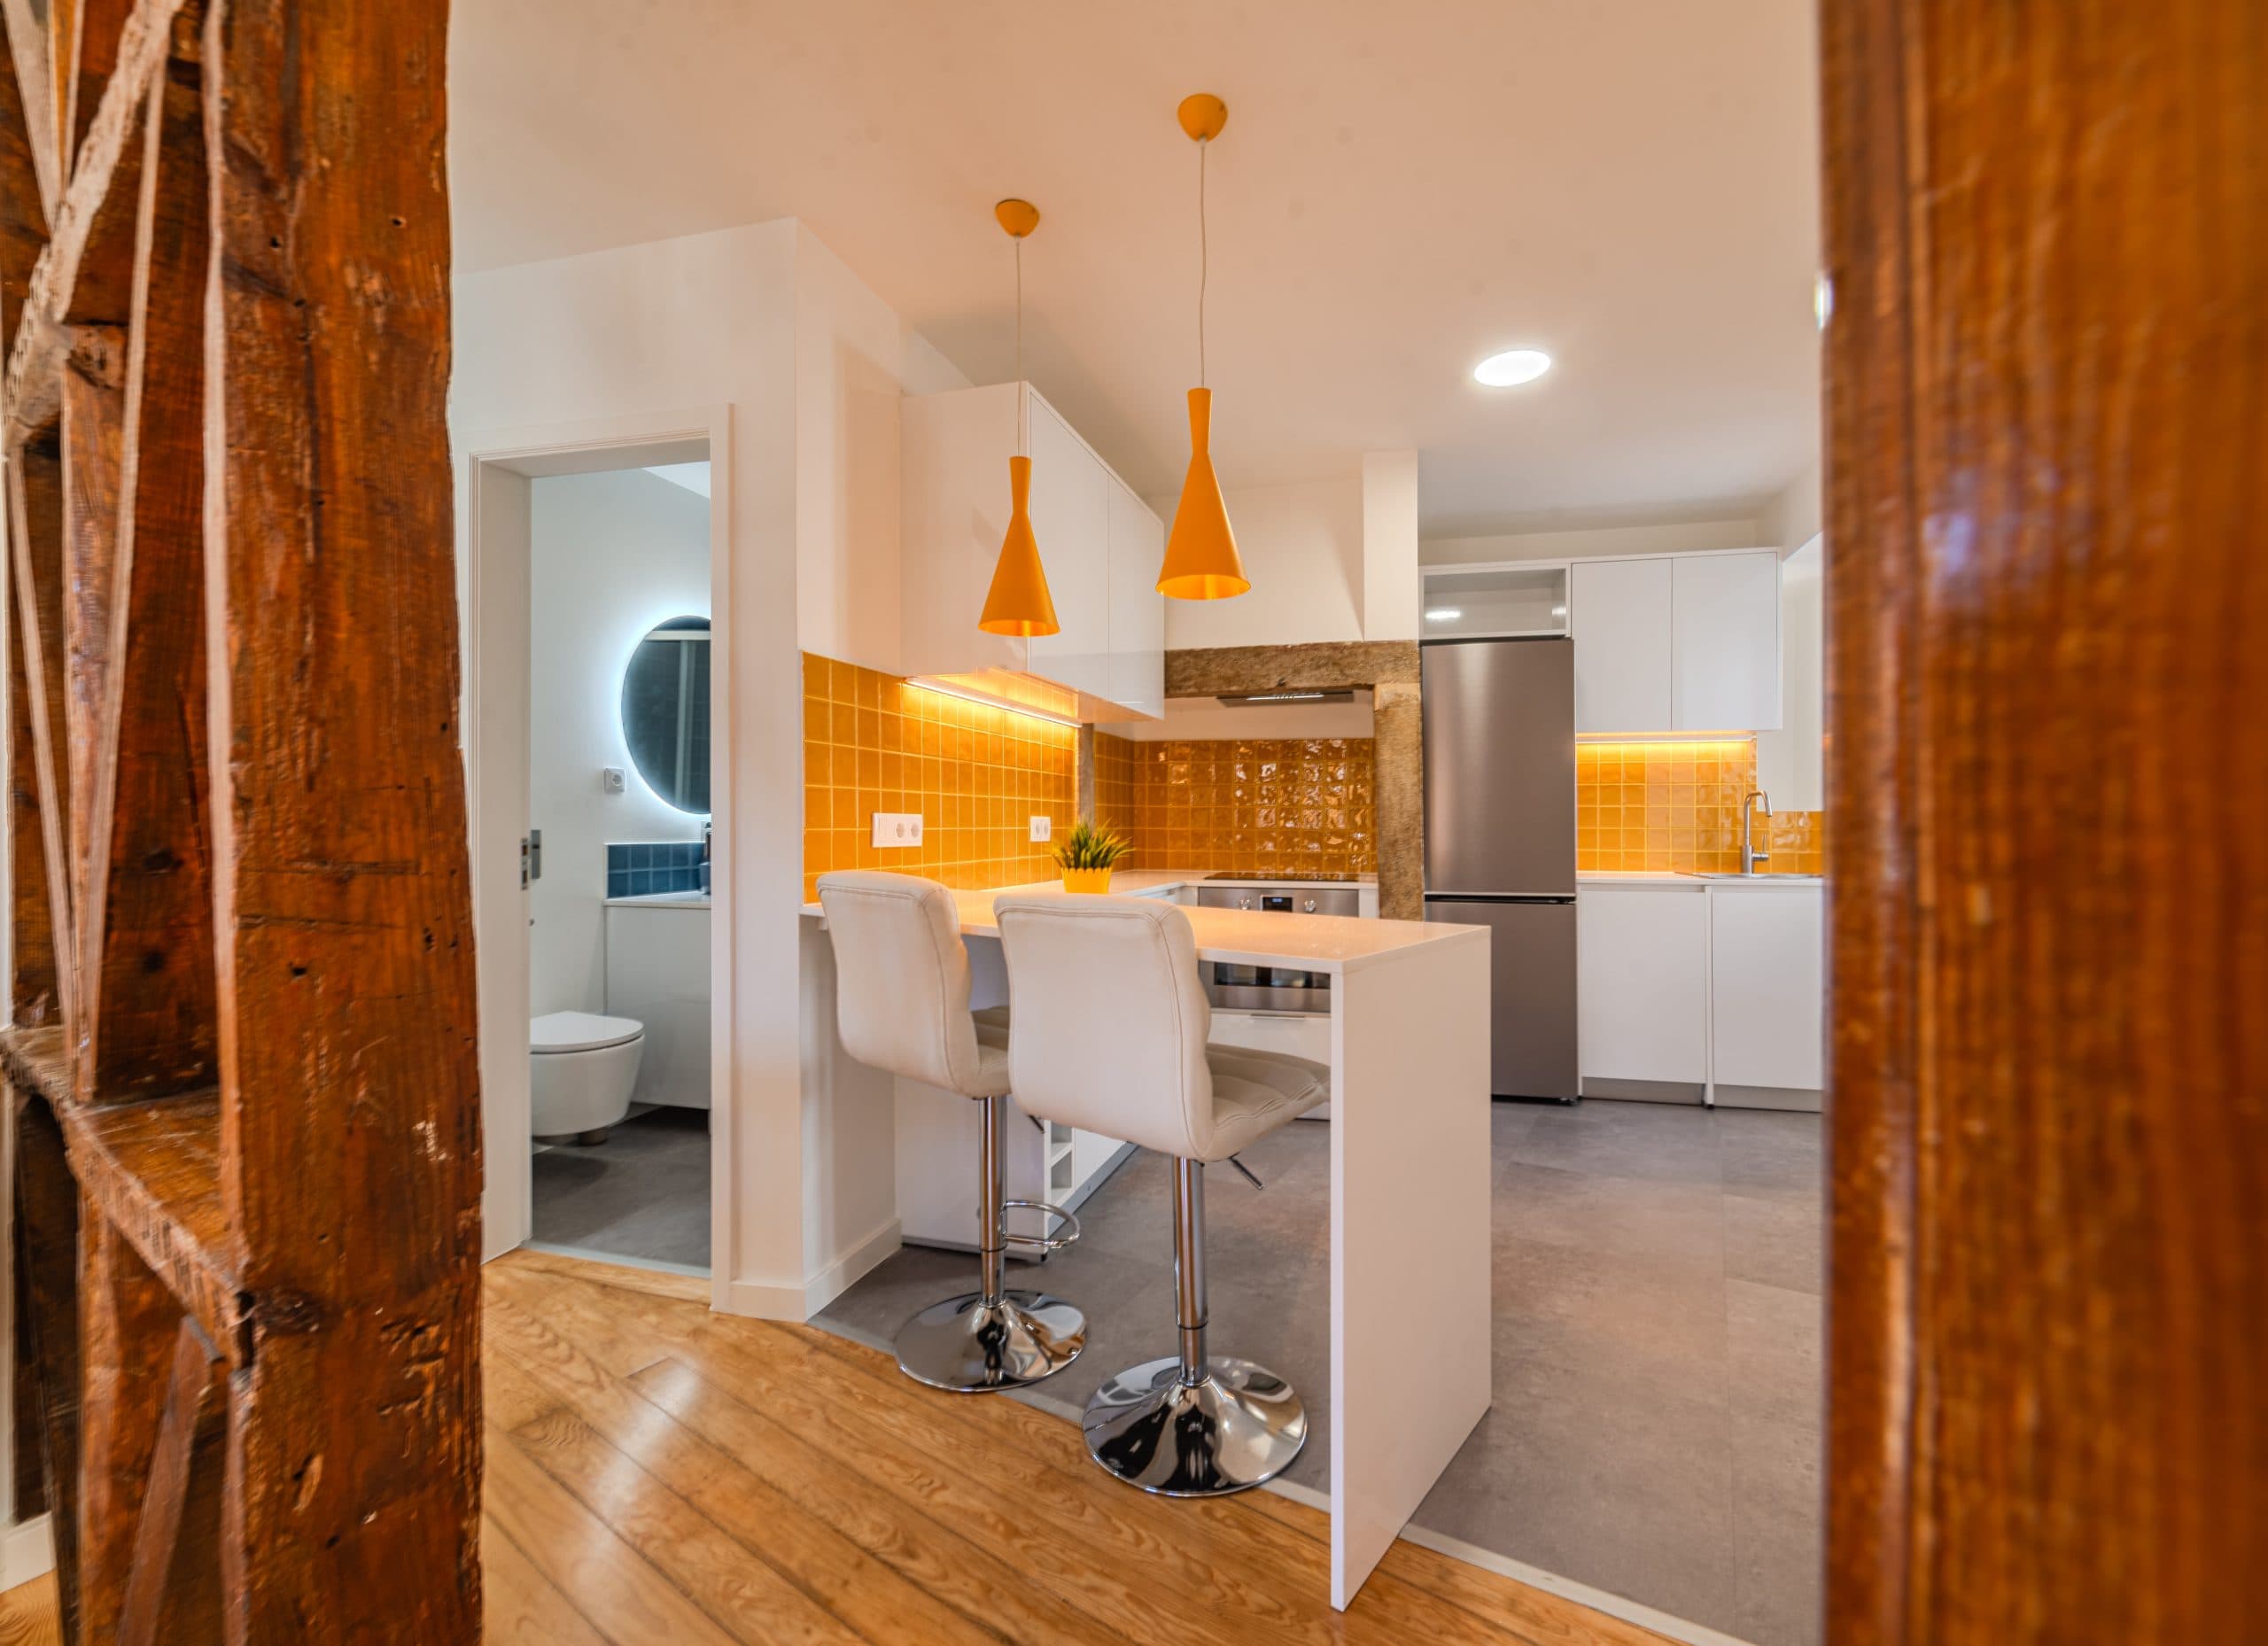
Site photo: General view of the Rua das Praças project kitchen

Location: Lisbon, Portugal
Client: APCA Portugal Lda

Date: 2024

Area: 50 m²

Status: Completed
Category: Rehabilitation, Residential

Photography: Beto Bormann

Areas of Intervention:
+ Concept

+ Architectural design

+ Construction design

+ Project coordination

+ Site supervision

Project coordination:
+ Célia Fulcher

Project team:
+ Vanessa Sousa + Andreia Paulo + Luísa Araujo + Marinana Von Paugartten

Site photo: Entrances to the Rua das Praças project roomsSite photo: General view of the WC, blue from the Rua das Praças projectSite photo: General view of the WC, blue from the Rua das Praças projectSite photo: WC suite, cream of the Rua das Praças projectSite photo: General view of the Rua das Praças project kitchenSite photo: Rua das Praças project kitchenSite photo: Kitchen counter of the Rua das Praças projectSite photo: Detail of the old wooden structure next to the kitchen of the Rua das Praças projectPhotograph of the site | Detail of the old wooden structure next to the kitchen of the Rua das Praças projectSite photo: Context of the Rua das Praças project kitchenSite photo: Detail of the finishes, colors and lighting of the Rua das Praças projectSite photo: Preserved old kitchen and chimney from the Rua das Praças projectSite photo: Storage and laundry for the Rua das Praças projectSite photo: Detail of the old wooden structure from the Rua das Praças projectSite photo: Rua das Praças project roomSite photo: Rua das Praças project roomSite photo: Rua das Praças project roomSite photo: Living room of the Rua das Praças projectSite photo: Living room of the Rua das Praças projectSite photo: Living room of the Rua das Praças projectSite photo: Main suite of the Rua das Praças projectSite photo: Main suite of the Rua das Praças projectSite photo: Main suite of the Rua das Praças projectSite photo: Main suite of the Rua das Praças project

Drawings

Site photo: Color palette and preserved tiles from the Rua das Praças projectFloor plan: Proposal and layout of the apartment in the Rua das Praças projectTechnical drawings: Kitchen layout for the Rua das Praças projectTechnical drawings: blue WC of the Rua das Praças projectTechnical drawings: WC of the Rua das Praças project suiteSections: Proposal, colors and scale of the Rua das Praças project