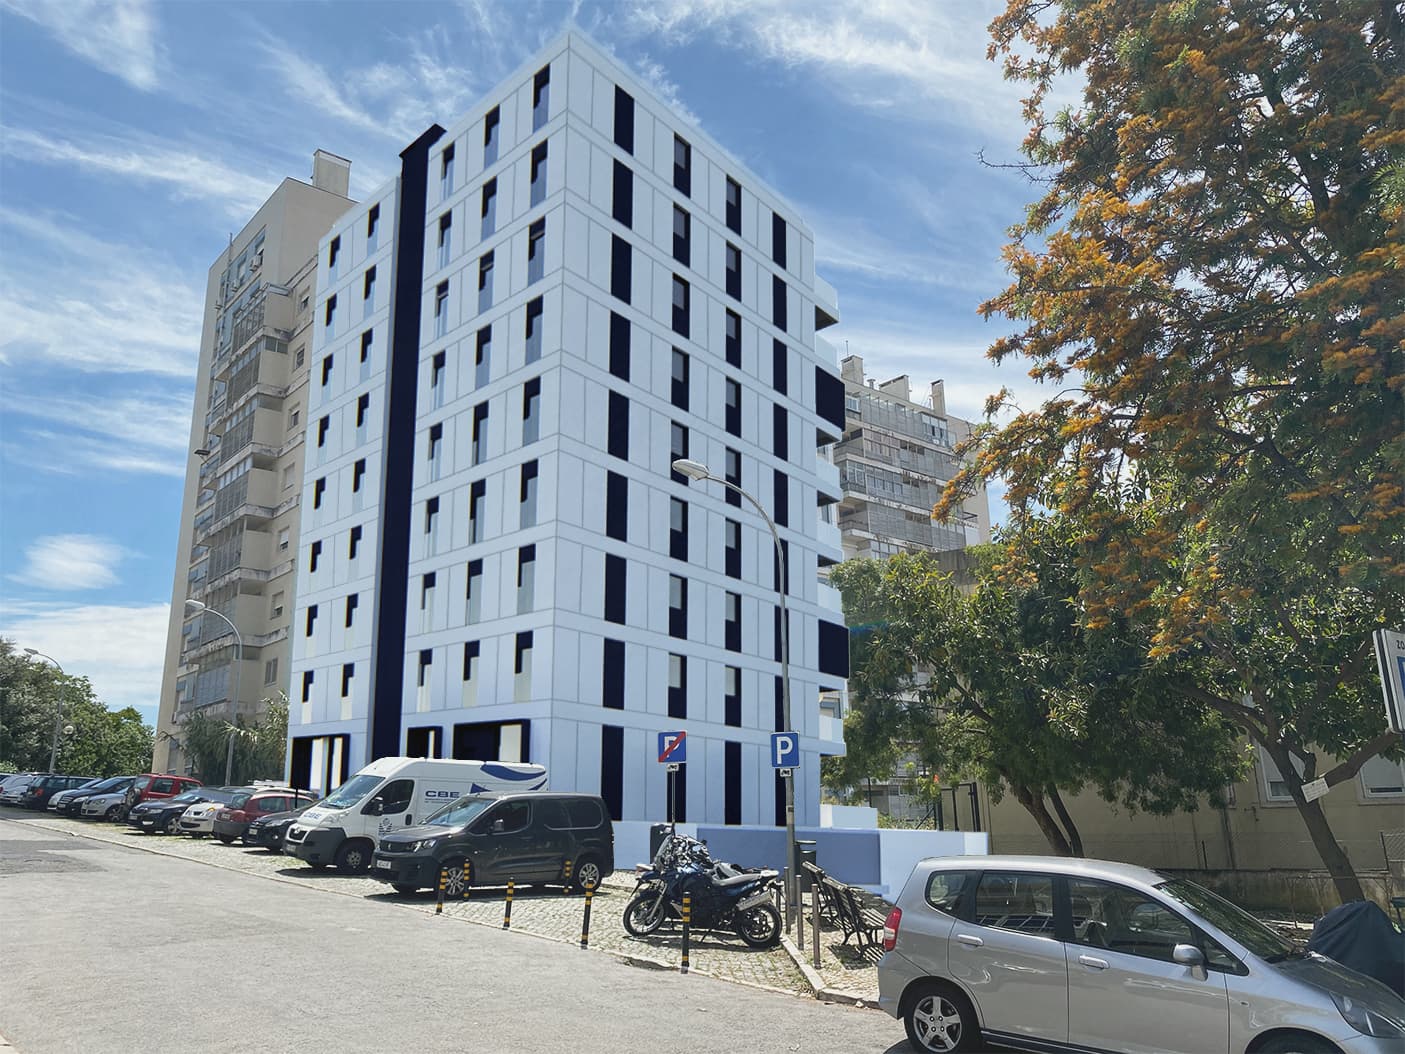
Benfica Housing

Three-dimensional image: Facades, colors and context of the Benfica Housing project

Location: São Domingos de Benfica, Lisbon, Portugal
Client: SOICIFIDE – Sociedade de construções torre s.a

Date: 2021

Area: 4,163 m²

Status: Legal design
Category: Residential

Render: C+Arch

Areas of Intervention:
+ Concept

+ Feasibility study

+ Architectural design

+ Permit design

+ Graphic design

Project coordination:
+ Célia Fulcher

Project team:
+ Filipa Marques + Carolinne Tzung + Renata Gomes + Helena Di Marco

Three-dimensional image: Context of the first floor and parking lot of the Benfica Housing projectThree-dimensional image: Rear facade of the Benfica Housing projectThree-dimensional image: Facades, colors and context of the Benfica Housing projectThree-dimensional image: Context of the main façade of the Benfica Housing projectThree-dimensional image: Benfica Housing project underground parking access proposalThree-dimensional image: Simulation and aerial perspective of the proposed Benfica Housing project buildingThree-dimensional image: Garden and rear façade of the Benfica Housing projectThree-dimensional image: Simulation and aerial perspective of the proposed building and garden of the Benfica Housing project

Drawings

Elevation: Main façade of the Benfica Housing projectElevation: Side façade of the Benfica Housing projectElevation: Rear façade of the Benfica Housing projectSection: Benfica Housing project proposal and scaleAxonometry: Front aerial view of the Benfica Housing projectAxonometry: Rear aerial view of the Benfica Housing projectFloor plan: Proposed layout and landscaping of the Benfica Housing project