


Bairro Azul
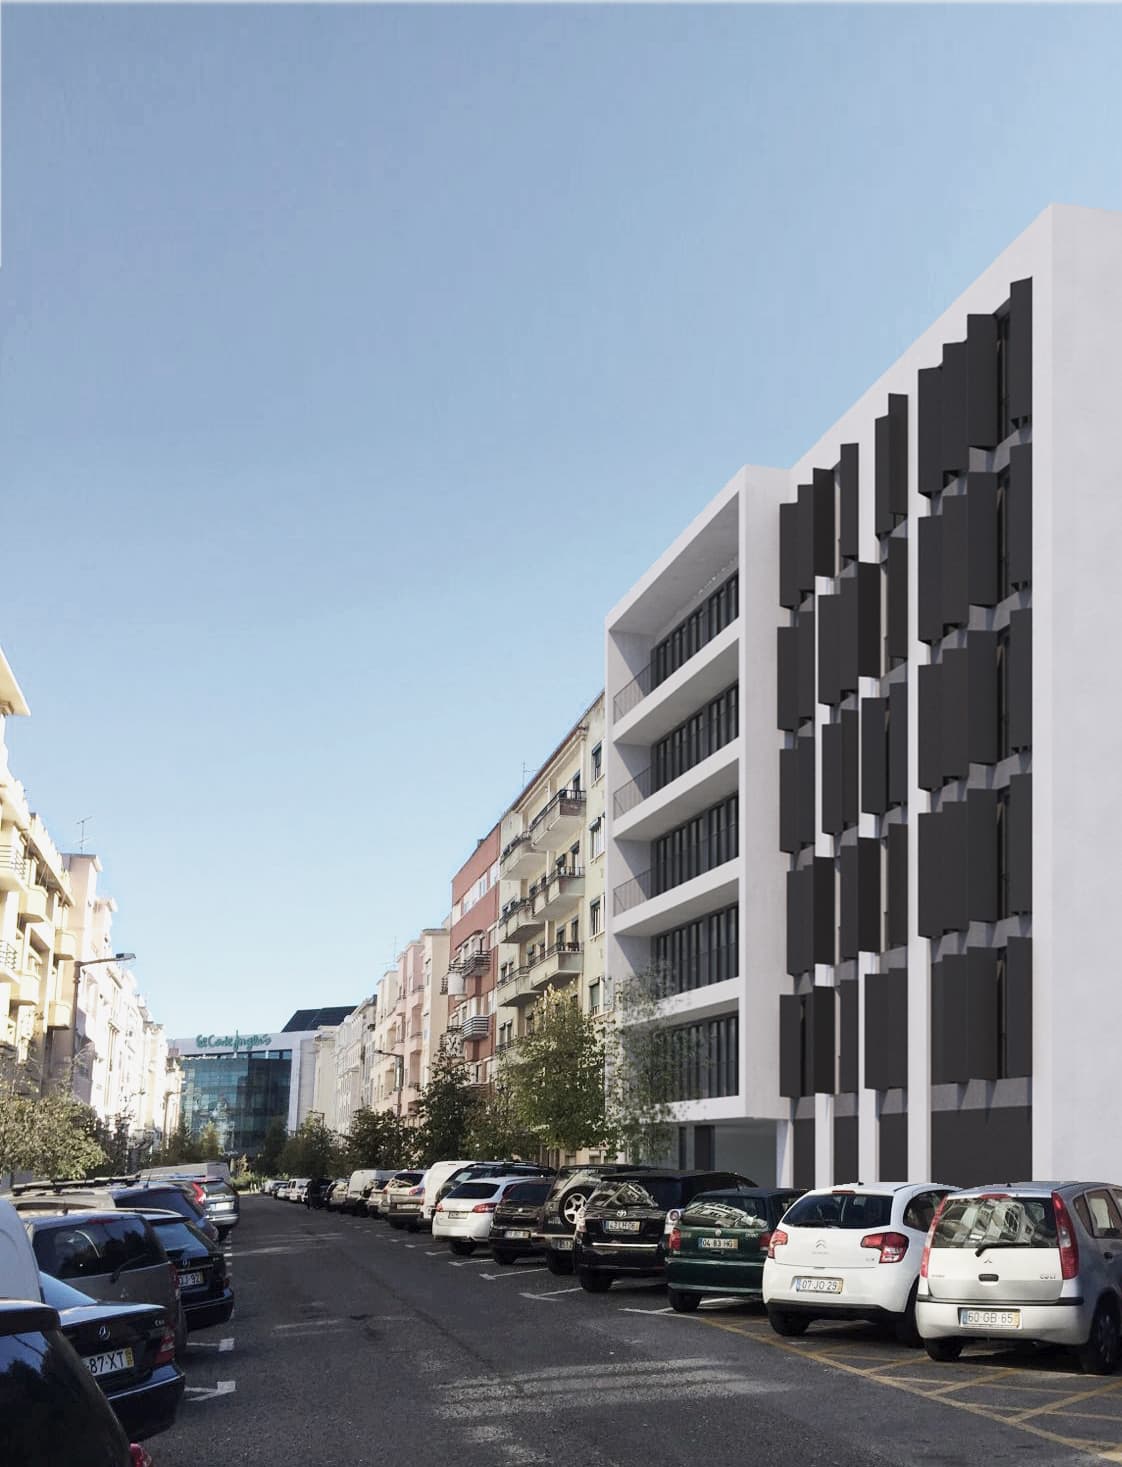
Location: Bairro Azul, Lisbon, Portugal
Client: Particular
Date: 2016
Area: 1,058 m²
Status: Permit design
Category: Residential
Render: C+Arch
Areas of Intervention:
+ Concept
+ Feasibility study
+ Architectural design
+ Permit design
Project coordination:
+ Célia Fulcher
Project team:
+ Filipa Marques + Maria Andrade + Maria Sá Couto


