Hotel Nanii

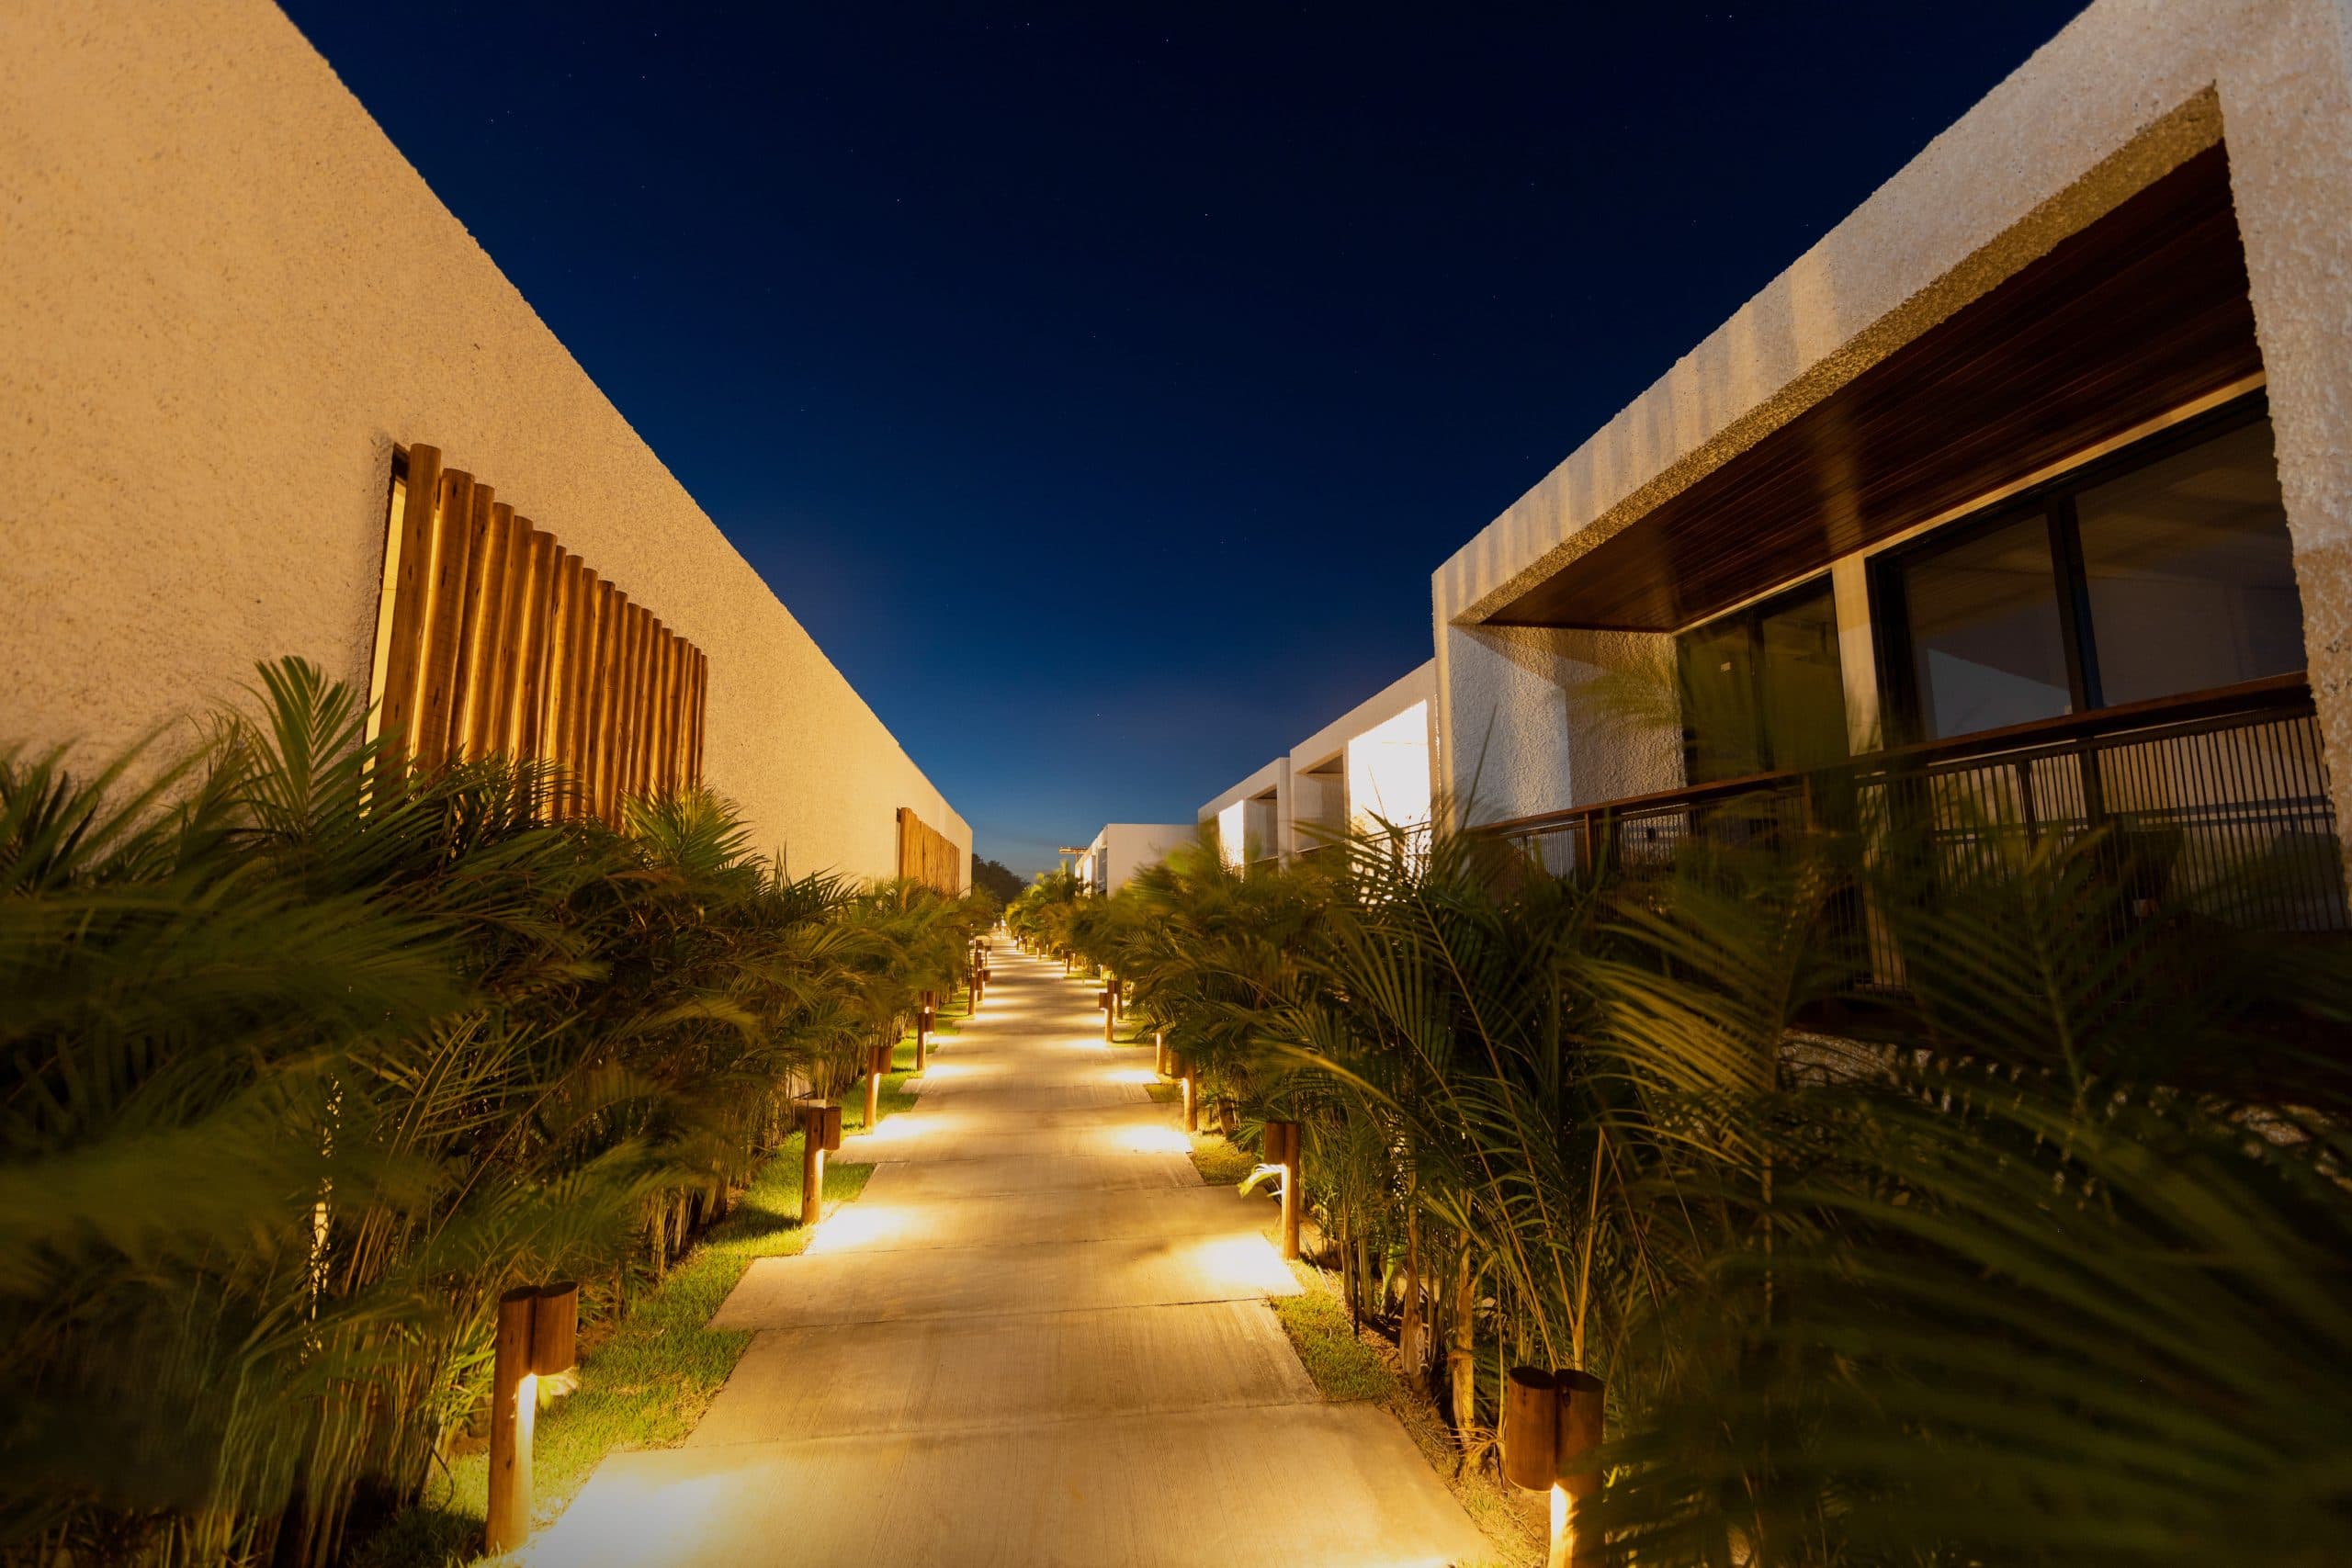
Site photo: Hotel Nanii project night route

Location: São Miguel do Gostoso, Rio Grande do Norte, Brazil
Client: Hotel Nanii

Date: 2023

Area: 2,308.4 m²

Status: Built
Category: Hotels

Photography: C+Arch, Junior Barreto

Areas of Intervention:
+ Concept

+ Architectural design

+ Construction design

+ Project coordination

+ Site supervision

+ Graphic design

Project coordination:
+ Célia Fulcher + Carolinne Tzung

Project team:
+ Vanessa Sousa + Luísa Araujo + Nathalia Canal + Carolinne Tzung + Enzo Grimaldi + Mariana Von Paumgartten

Site photo: Circulation access to the rooms of the Hotel Nanii projectSite photo: Detail of the roof of the Hotel Nanii projectSite photo: Detail of the Hotel Nanii's taboa finishSite photo: Detail of massing and landscaping of the Hotel Nanii projectSite photo: Sculpture at the entrance to the Hotel Nanii projectSite photo: General view of the Hotel Nanii project hotelSite photo: Detail of the guardrail of the Hotel Nanii projectSite photo: Daytime route of the Hotel Nanii projectSite photo: Hotel Nanii project night routePhotomontage: Materials and textures from the Hotel Nanii projectSite photo: Hotel Nanii project beach entranceSite photo: Daytime view of the Hotel Nanii project restaurantSite photo: Night view of the Hotel Nanii project restaurantSite photo: Main entrance to the Hotel Nanii projectSite photo: SPA area of the Hotel Nanii projectSite photo: Hotel Nanii SPA swimming poolSite photo: Entrance to the Cris Dios suite at the Hotel Nanii projectSite photo: Social area of the Cris Dios suite in the Hotel Nanii projectSite photo: Haku Suite from the Hotel Nanii projectSite photo: Entrance to the Haku suite of the Hotel Nanii projectSite photo: Makani Suite from the Hotel Nanii projectSite photo: Makani suite outdoor area of the Hotel Nanii projectSite photo: WC of the Makani suite at the Hotel Nanii projectSite photo: Outside garden area of the Hotel Nanii projectSite photo: Outside garden area overlooking the beach at the Hotel Nanii projectSite photo: Outdoor area and landscaping of the Hotel Nanii project

Drawings

Diagram: Hotel Nanii project conceptDiagram: Hotel Nanii project color paletteDiagram: Moodboard Hotel from the Hotel Nanii projectDiagram: Moodboard Restaurant of the Hotel Nanii projectImage illustrating the concept of outdoor area and landscaping in the Hotel Nanii project, located in Rio Grande do Norte, Brazil.Axonometry: Hotel Nanii project entranceFloor plan: Cover and site layout of the Hotel Nanii projectFloor plan: Layout and room types for the Hotel Nanii projectSections: Hotel Nanii project proposal and scaleSections: Hotel Nanii project proposal and scaleAxonometry: Hotel Nanii project receptionFloor plan: Reception of the Hotel Nanii projectPlan and axonometry: Restaurant layout proposal for the Hotel Nanii projectFloor plan and axonometry: Cris Dios Suite proposal from the Hotel Nanii projectPlan and axonometry: Haku Suite proposal from the Hotel Nanii projectFloor plans and axonometries: Proposal for the Kai Suite and Makani Suite of the Hotel Nanii project