TAIPAS

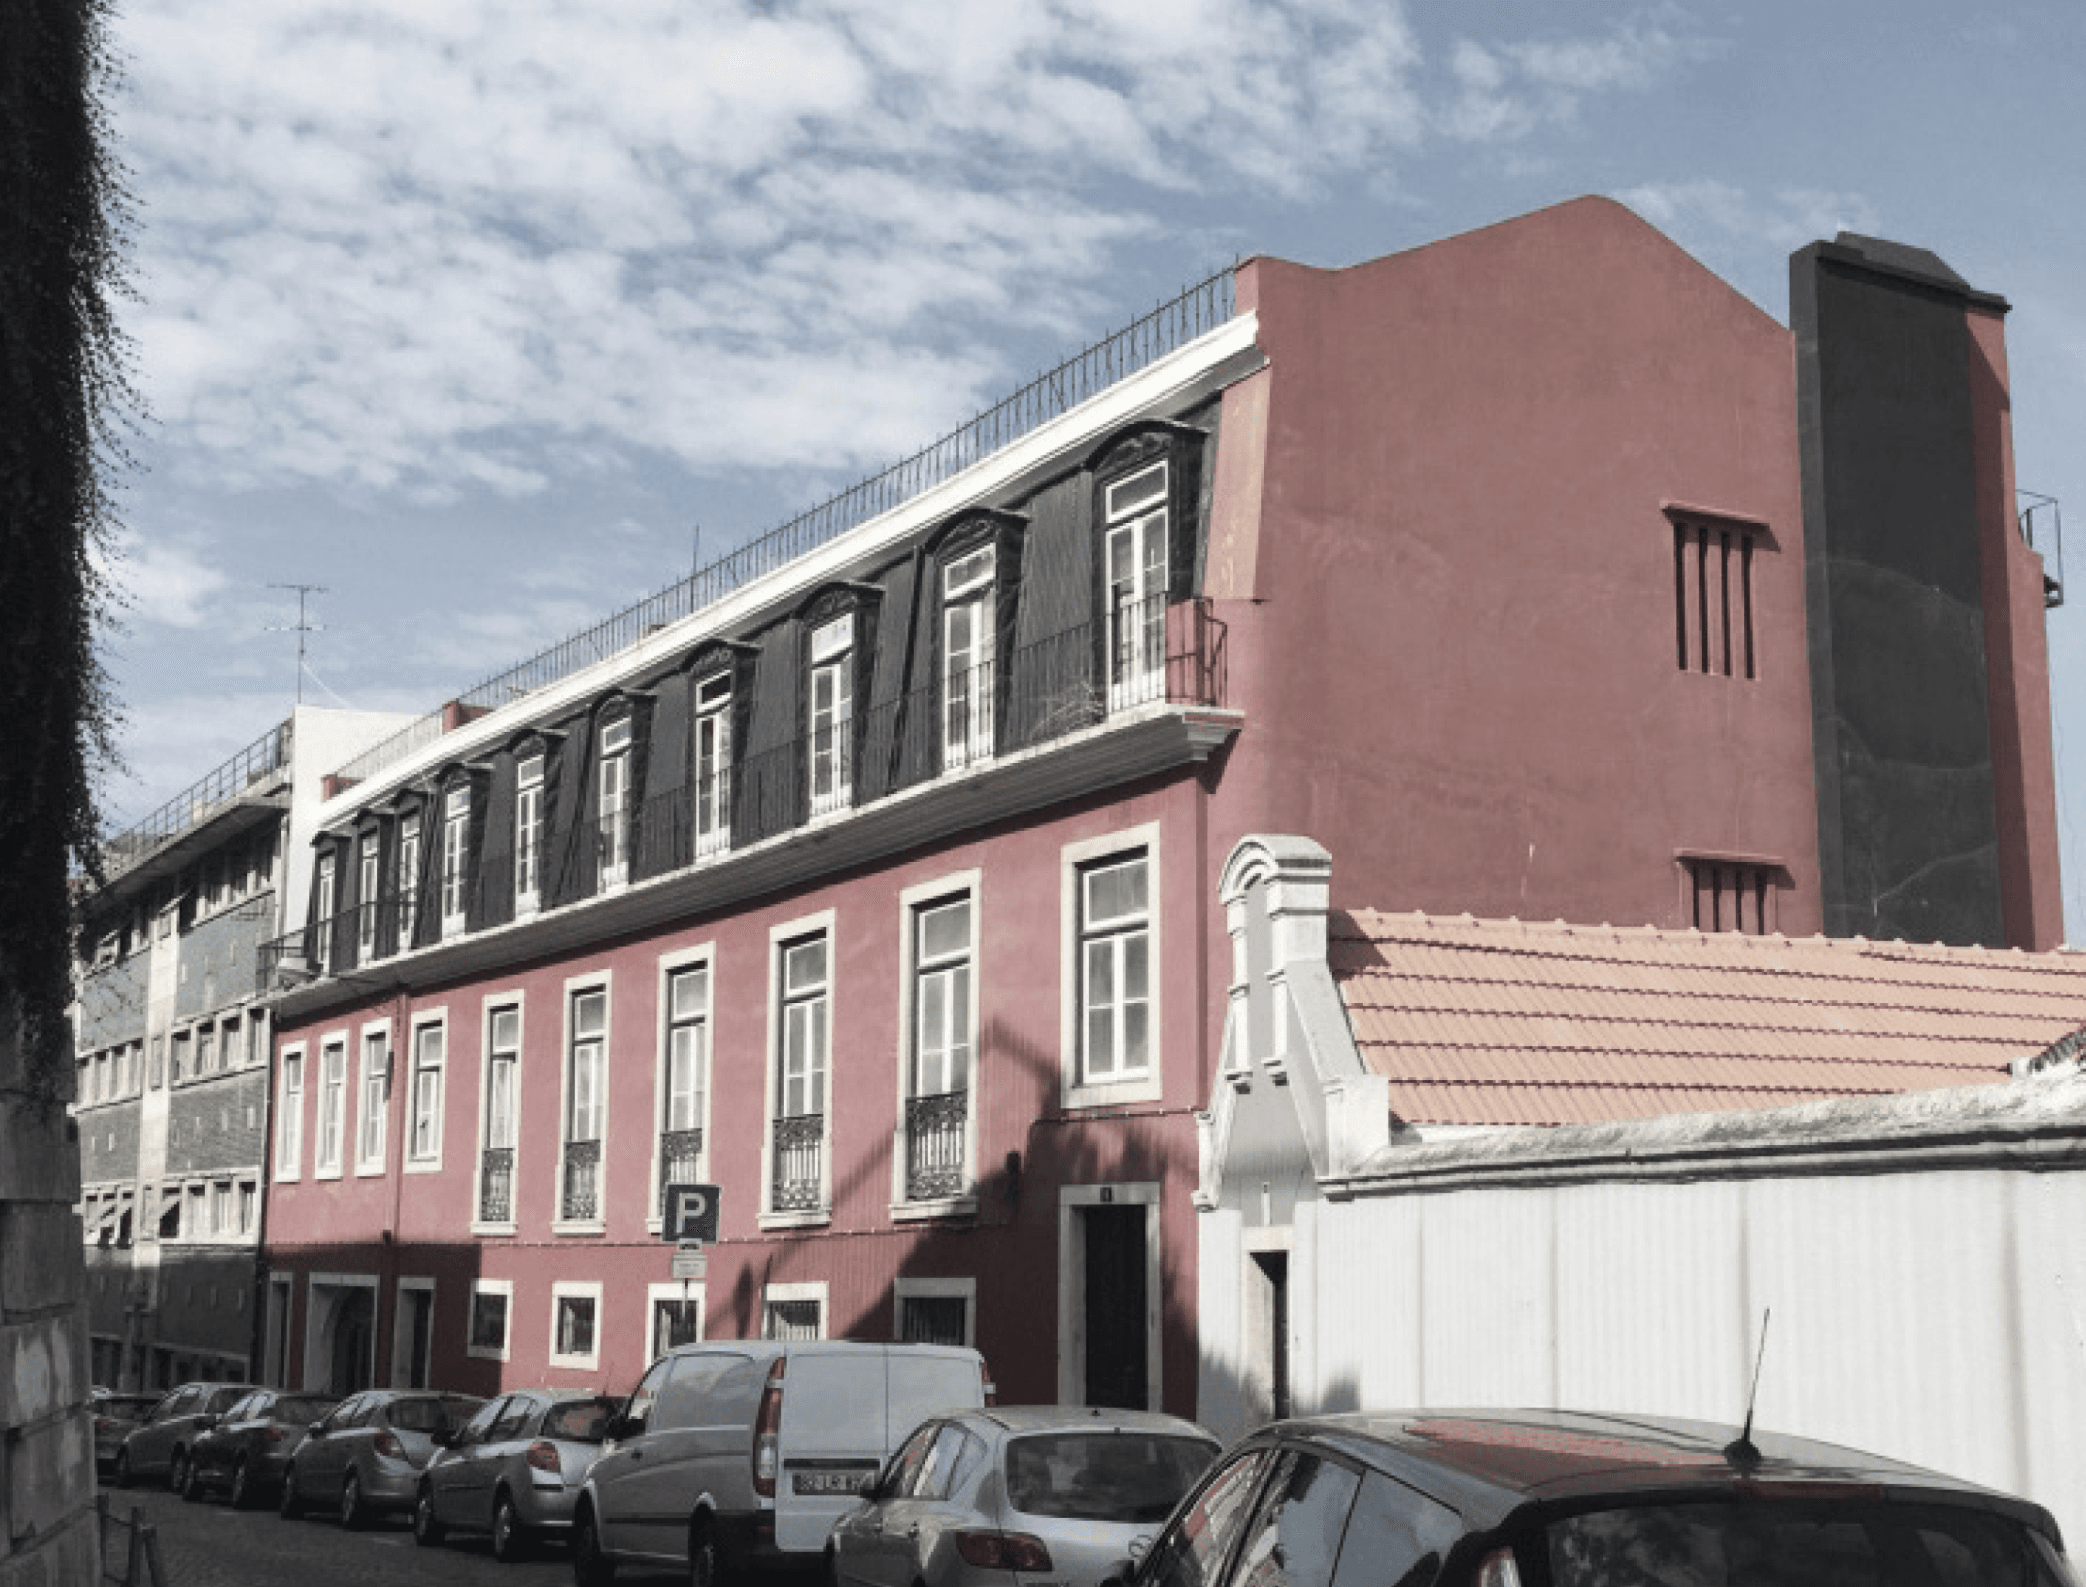
Three-dimensional image: Facade proposal, materials and colors of the Taipas project

Location: Rua das Taipas, Lisbon, Portugal
Client: Particular

Date: 2015

Area: 1,281 m²

Status: Study
Category: Residential

Drawings: C+Arch

Areas of Intervention:
+ Concept

+ Architectural design

+ Rehabilitation

Project coordination:
+ Célia Fulcher

Project team:
+ Informação em atualização

Axonometry: Taipas project floor diagram and typologiesDiagram: Taipas project locationPerspective: Taipas project façadeAxonometry: Taipas project first floor typologiesFloor plan: first floor layout and study of access and lighting for the Taipas projectAxonometry: Taipas project floor 1 typologiesFloor plan: Layout of floor 1 and study of access, views and lighting for the Taipas projectAxonometry: Taipas project floor 2 typologiesFloor plan: Layout of floor 2 and study of access, views and lighting for the Taipas projectAxonometry: Typologies of the -1 floor of the Taipas projectFloor plan: Layout of floor -1 and study of access and lighting for the Taipas projectThree-dimensional image: Facade proposal, materials and colors of the Taipas project