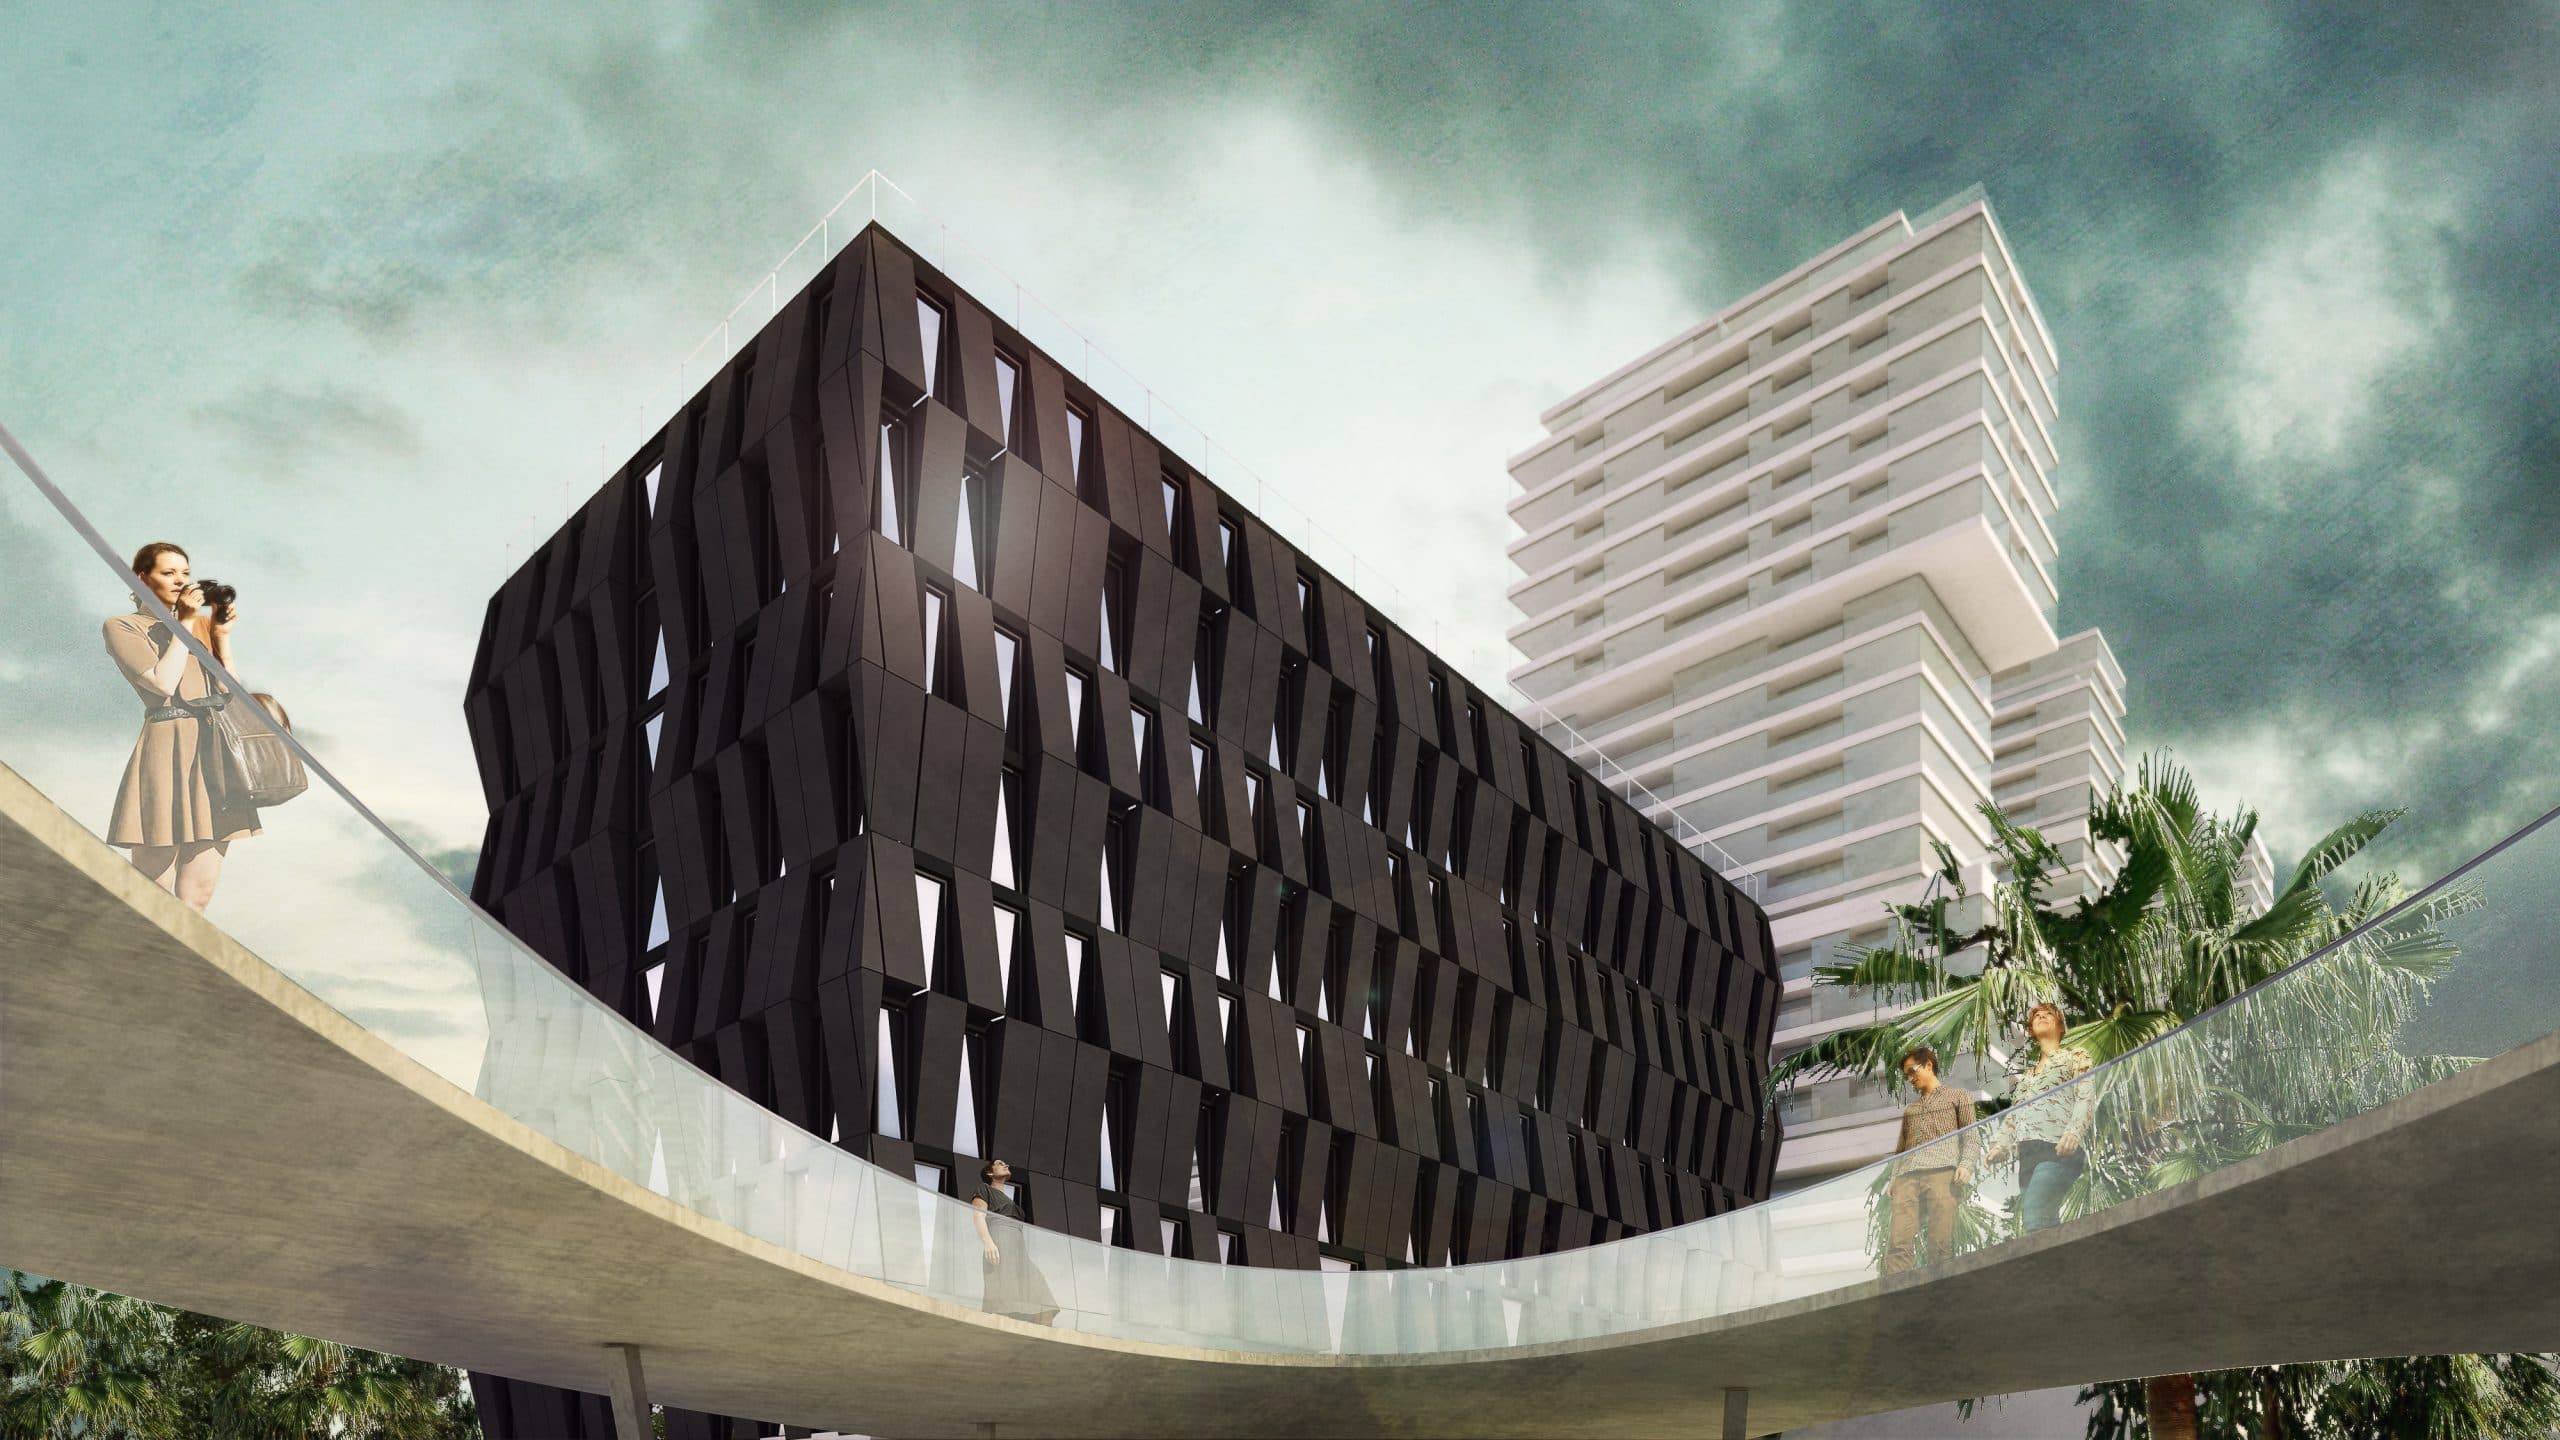
Hotel Uberaba

Three-dimensional image: Exterior view of the façade and access of the Hotel Uberaba project

Location: Uberaba, Minas Gerais, Brazil
Client: 5R Shopping Centers

Date: 2011

Area: 5,390 m²

Status: Preliminary Study
Category: Hotels

Render: C+Arch

Areas of Intervention:
+ Concept

+ Feasibility study

+ Architectural design

Project coordination:
+ Célia Fulcher

Project team:
+ Informação em atualização

Three-dimensional image: Massing and urban context of the Hotel Uberaba projectThree-dimensional image: Exterior view of the façade and access of the Hotel Uberaba projectThree-dimensional image: Exterior view of the swimming pool at the Hotel Uberaba projectPerspective: Detail of the facade composition of the Hotel Uberaba projectPerspective: Detail of the staircase in the Hotel Uberaba projectPerspective: View of the ramp and surroundings of the Hotel Uberaba projectPerspective: View of the upper plaza and surroundings of the Hotel Uberaba projectPerspective: Approximate view of the main entrance to the Hotel Uberaba project

Drawings

Floor plan: Ground floor of the Hotel Uberaba projectFloor plan of the Hotel Uberaba projectElevation: Proposal, rhythm and scale of the Hotel Uberaba projectElevation: Proposal, rhythm and scale of the Hotel Uberaba project