


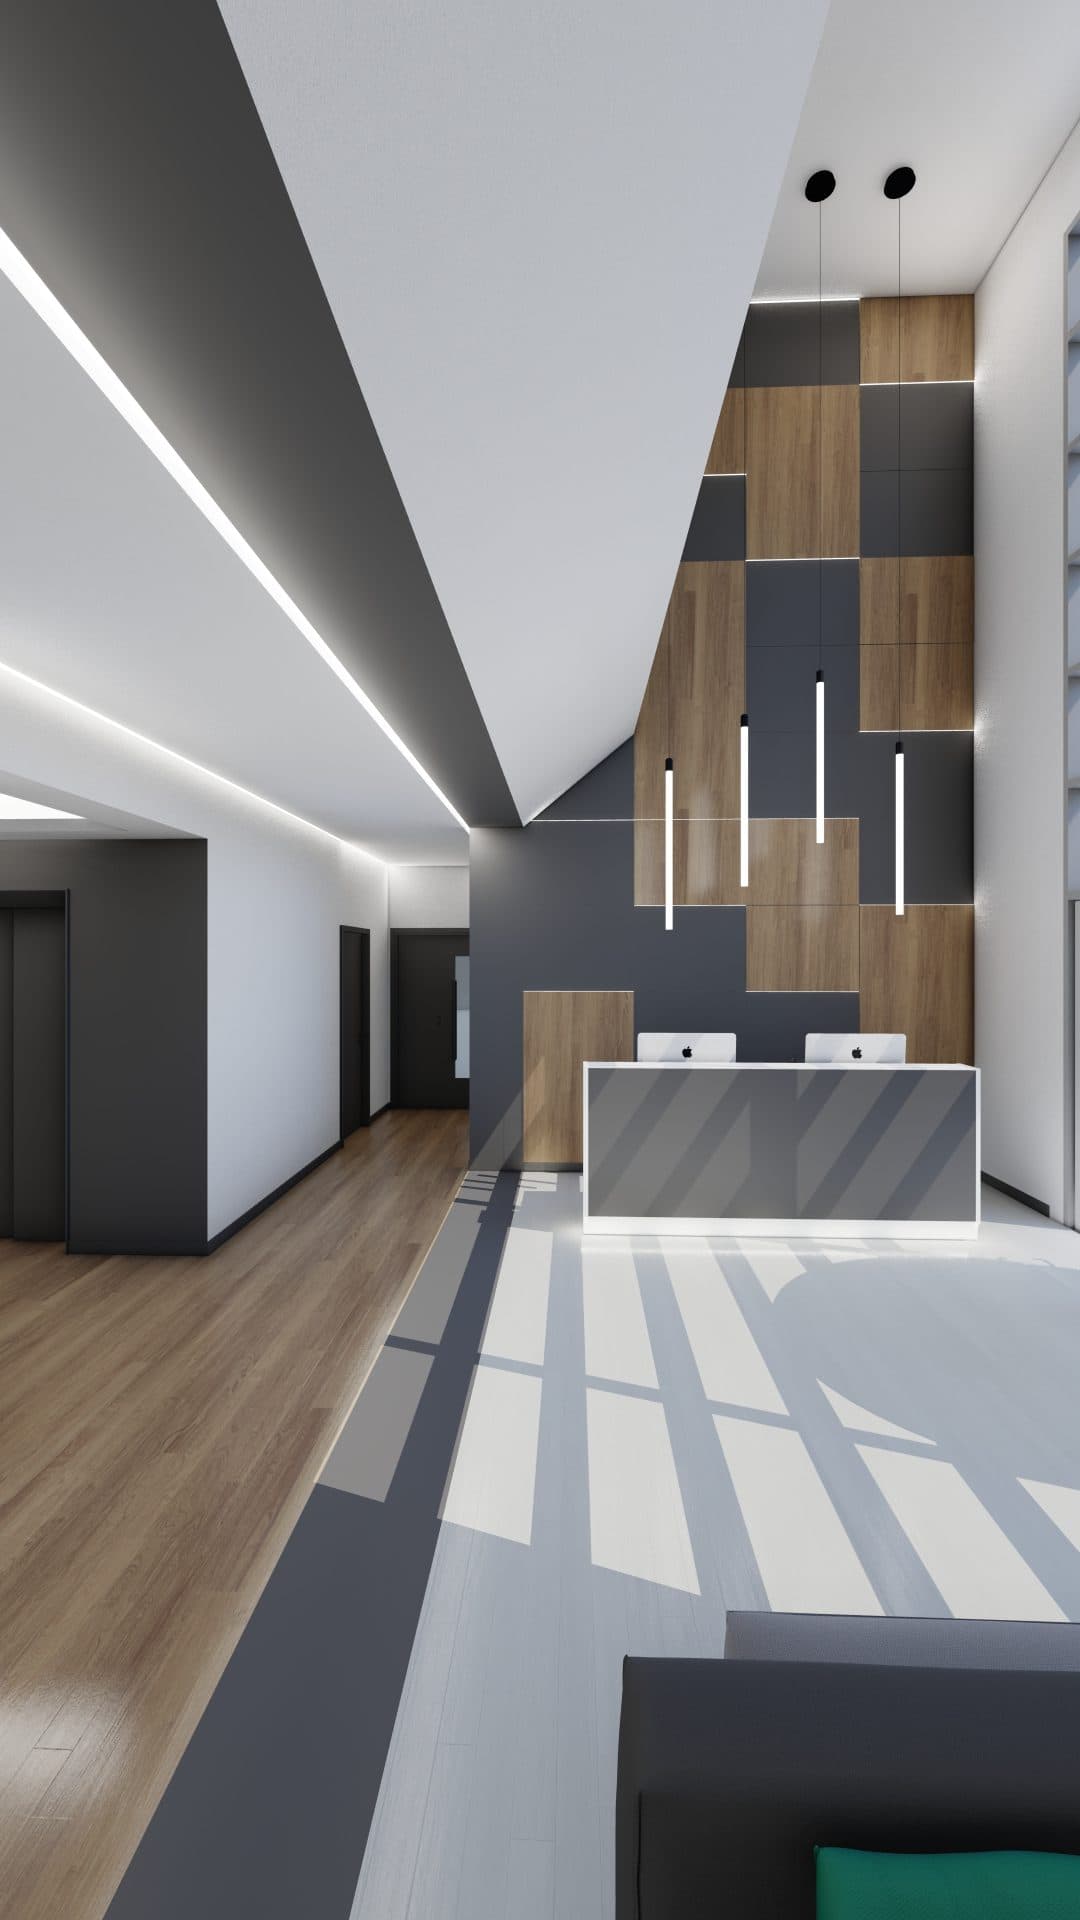
Q43 BUILDING | Lobby
Location: Quinta da fonte, Oeiras, Portugal
Client: Acacia Point
Date: 2019 – 2024
Status: Built
Category: Offices, Refurbishment
Render: C+Arch
Areas of Intervention:
+ Concept
+ Architectural design
+ Construction design
+ Project coordination
+ Site supervision
Project coordination:
+ Célia Fulcher
Project team:
+ Filipa Marques + Vanessa Sousa + Enzo Grimaldi + Andreia Paulo
Q43 Building | Lobby is a renovation project covering the entrance (reception, waiting area), corridors (circulation areas), rear entrance, parking area (Hub mobility), and the interior design of the elevators and restrooms. +


Drawings


