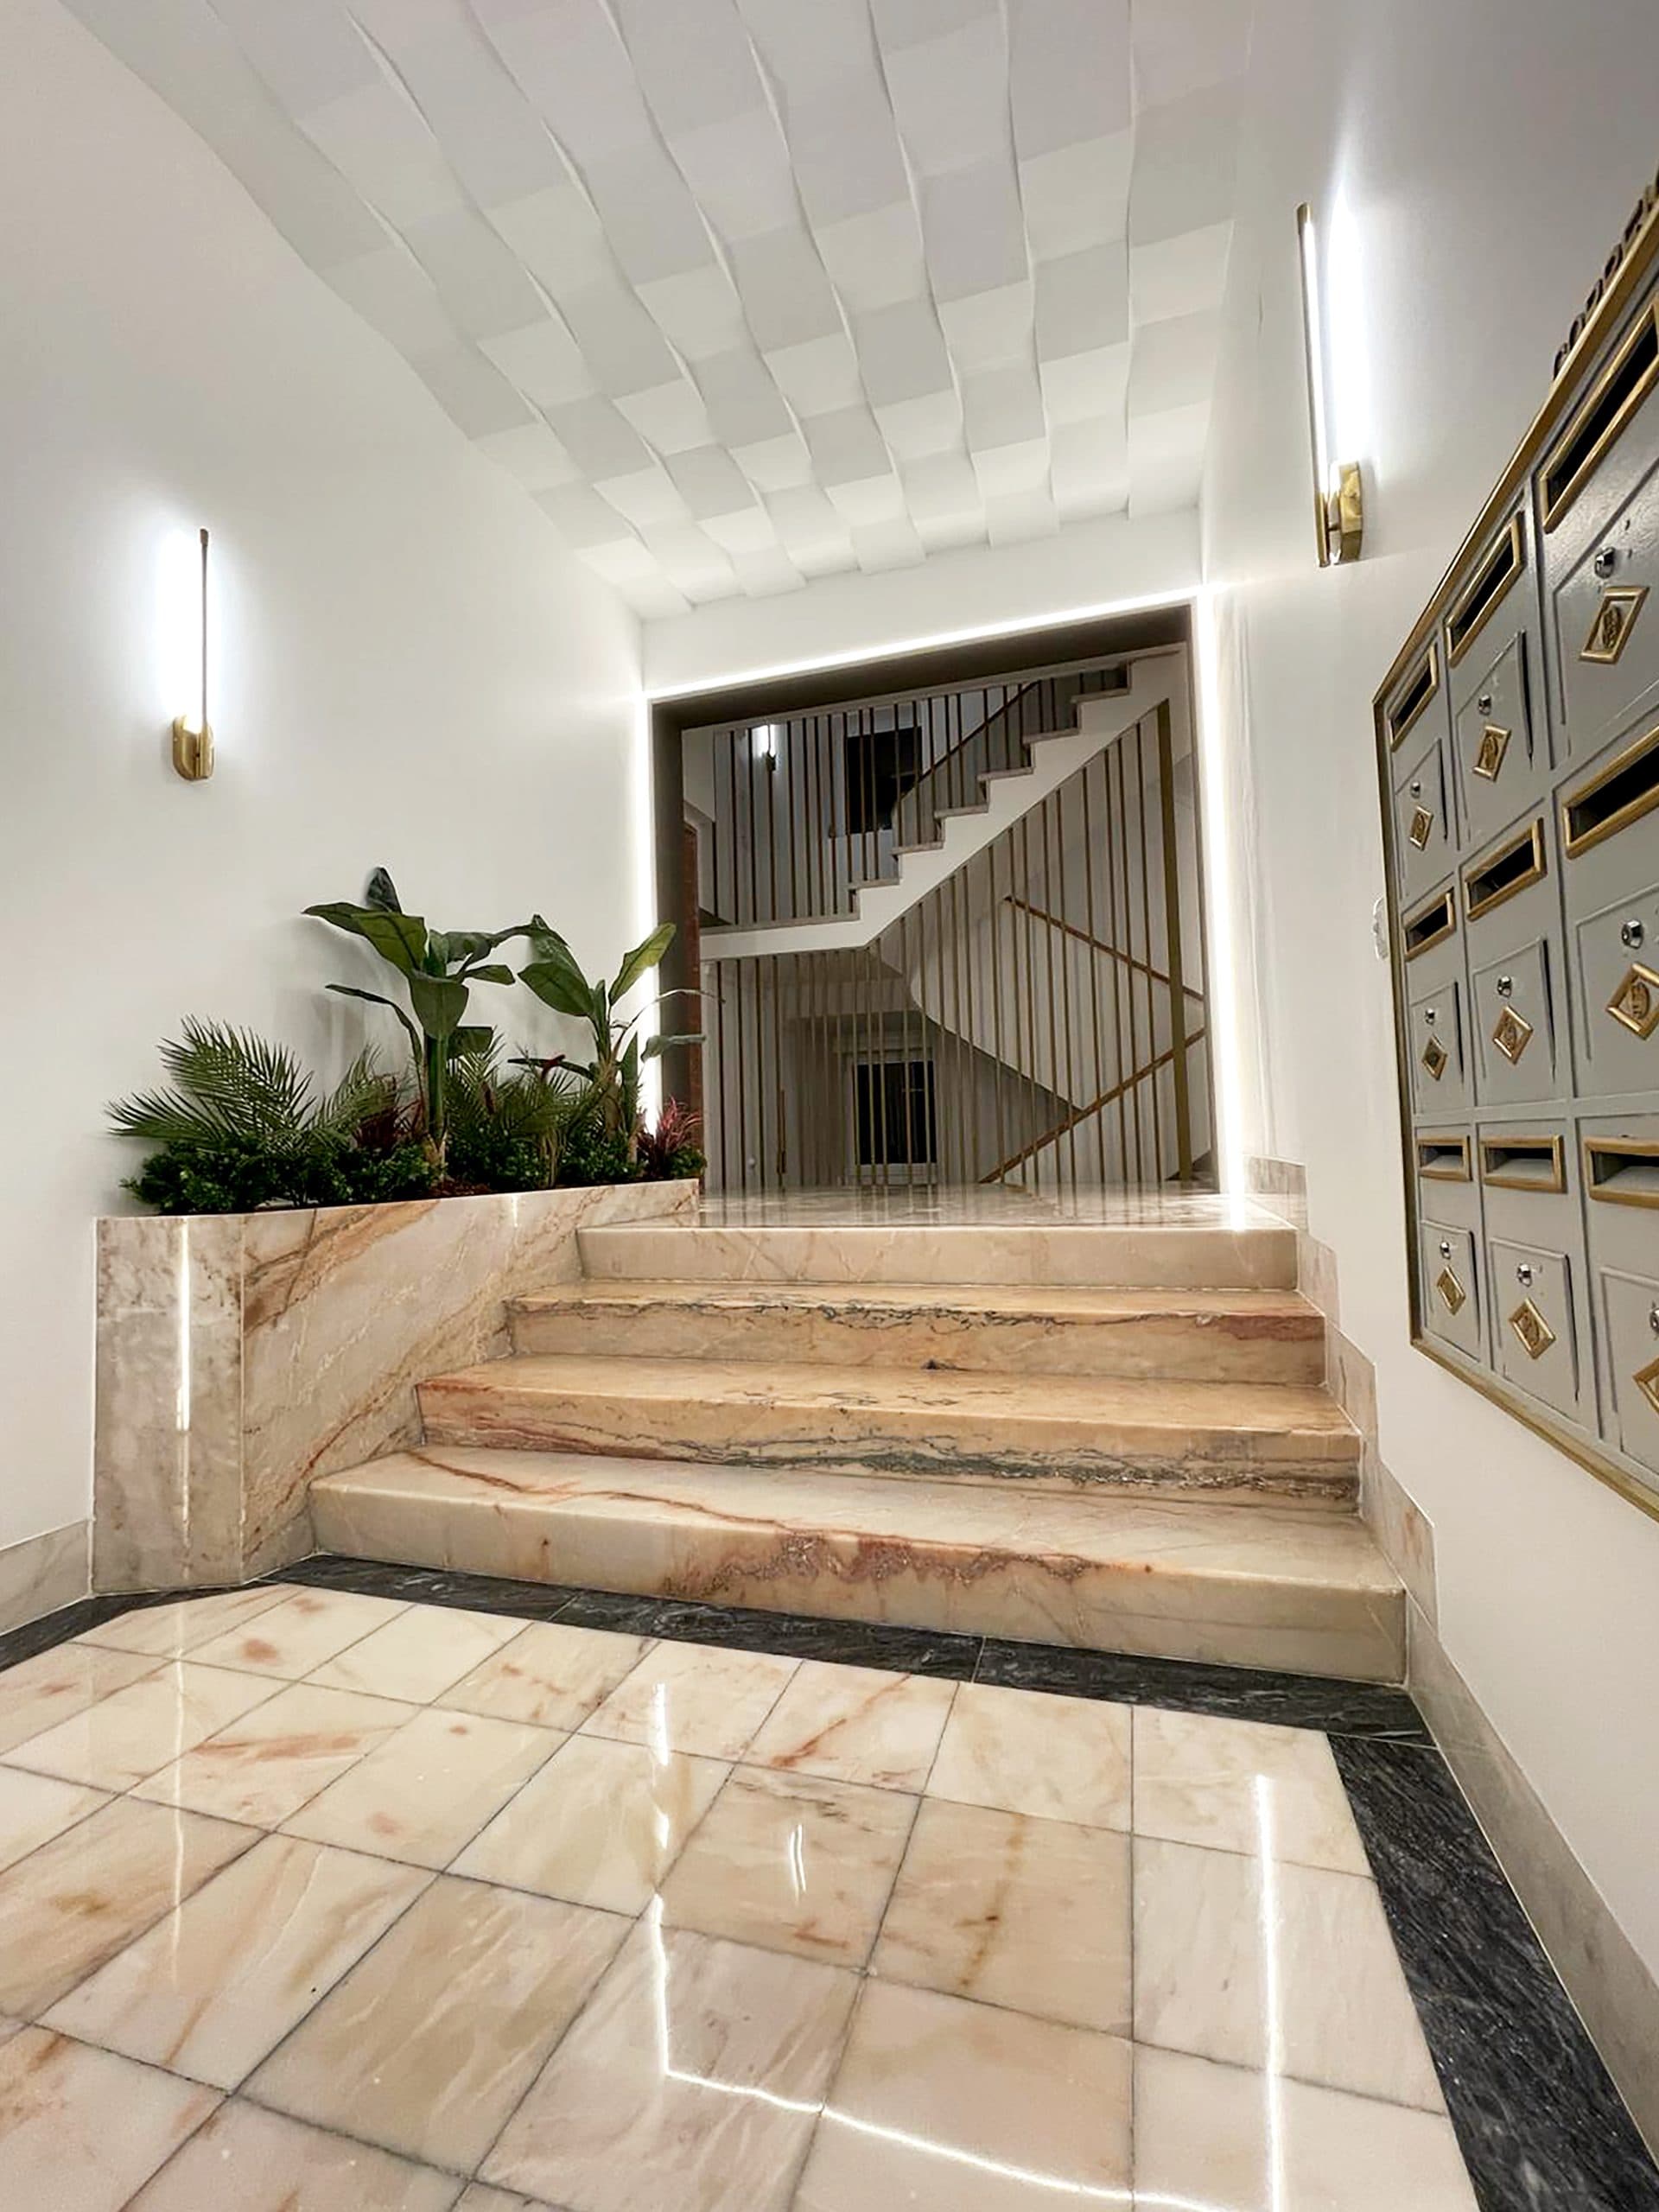
TRAVESSA DO CHAFARIZ

Site photo: Travessa do Chafariz project entrance hall

Location: Lapa, Lisbon, Portugal
Client: HJCC, LDA

Date: 2024

Status: Completed
Category: Rehabilitation, Residential

Photography: Ukio

Areas of Intervention:
+ Concept

+ Architectural design

+ Construction design

+ Project coordination

+ Site supervision

+ Façade rehabilitation

Project coordination:
+ Célia Fulcher

Project team:
+ Carolinne Tzung + Vanessa Sousa + Nathália Canal + Enzo Grimaldi

Site photo: WC of the Travessa do Chafariz projectSite photo: Detail of the handrail of the staircase in the Travessa do Chafariz projectSite photo: Detail of the façade, cobogó from the Travessa do Chafariz projectSite photo: Detail of the staircase guardrail of the Travessa do Chafariz projectSite photo: Travessa do Chafariz project dining roomSite photo: Travessa do Chafariz project main entrance doorSite photo: Facade and color of the Travessa do Chafariz projectSite photo: Painting work on the façade of the Travessa do Chafariz projectSite photo: Travessa do Chafariz project entrance hallSite photo: Entrance hall, door and mailboxes of the Travessa do Chafariz projectSite photo: Travessa do Chafariz project living roomSite photo: Travessa do Chafariz project living roomSite photo: Travessa do Chafariz project living roomSite photo: Living room, reading table from the Travessa do Chafariz projectSite photo: Kitchen of the Travessa do Chafariz projectSite photo: Kitchen, Travessa do Chafariz project storage

Drawings

Axonometry: Entrance hall of the Travessa do Chafariz projectSection: Project entrance Travessa do ChafarizFloor plan: Proposed layout of the entrance hall of the Travessa do Chafariz projectSections: Stairs of the Travessa do Chafariz projectFloor plan: Interior alterations of the Travessa do Chafariz project apartmentFloor plan: Proposed layout of the Travessa do Chafariz project apartment