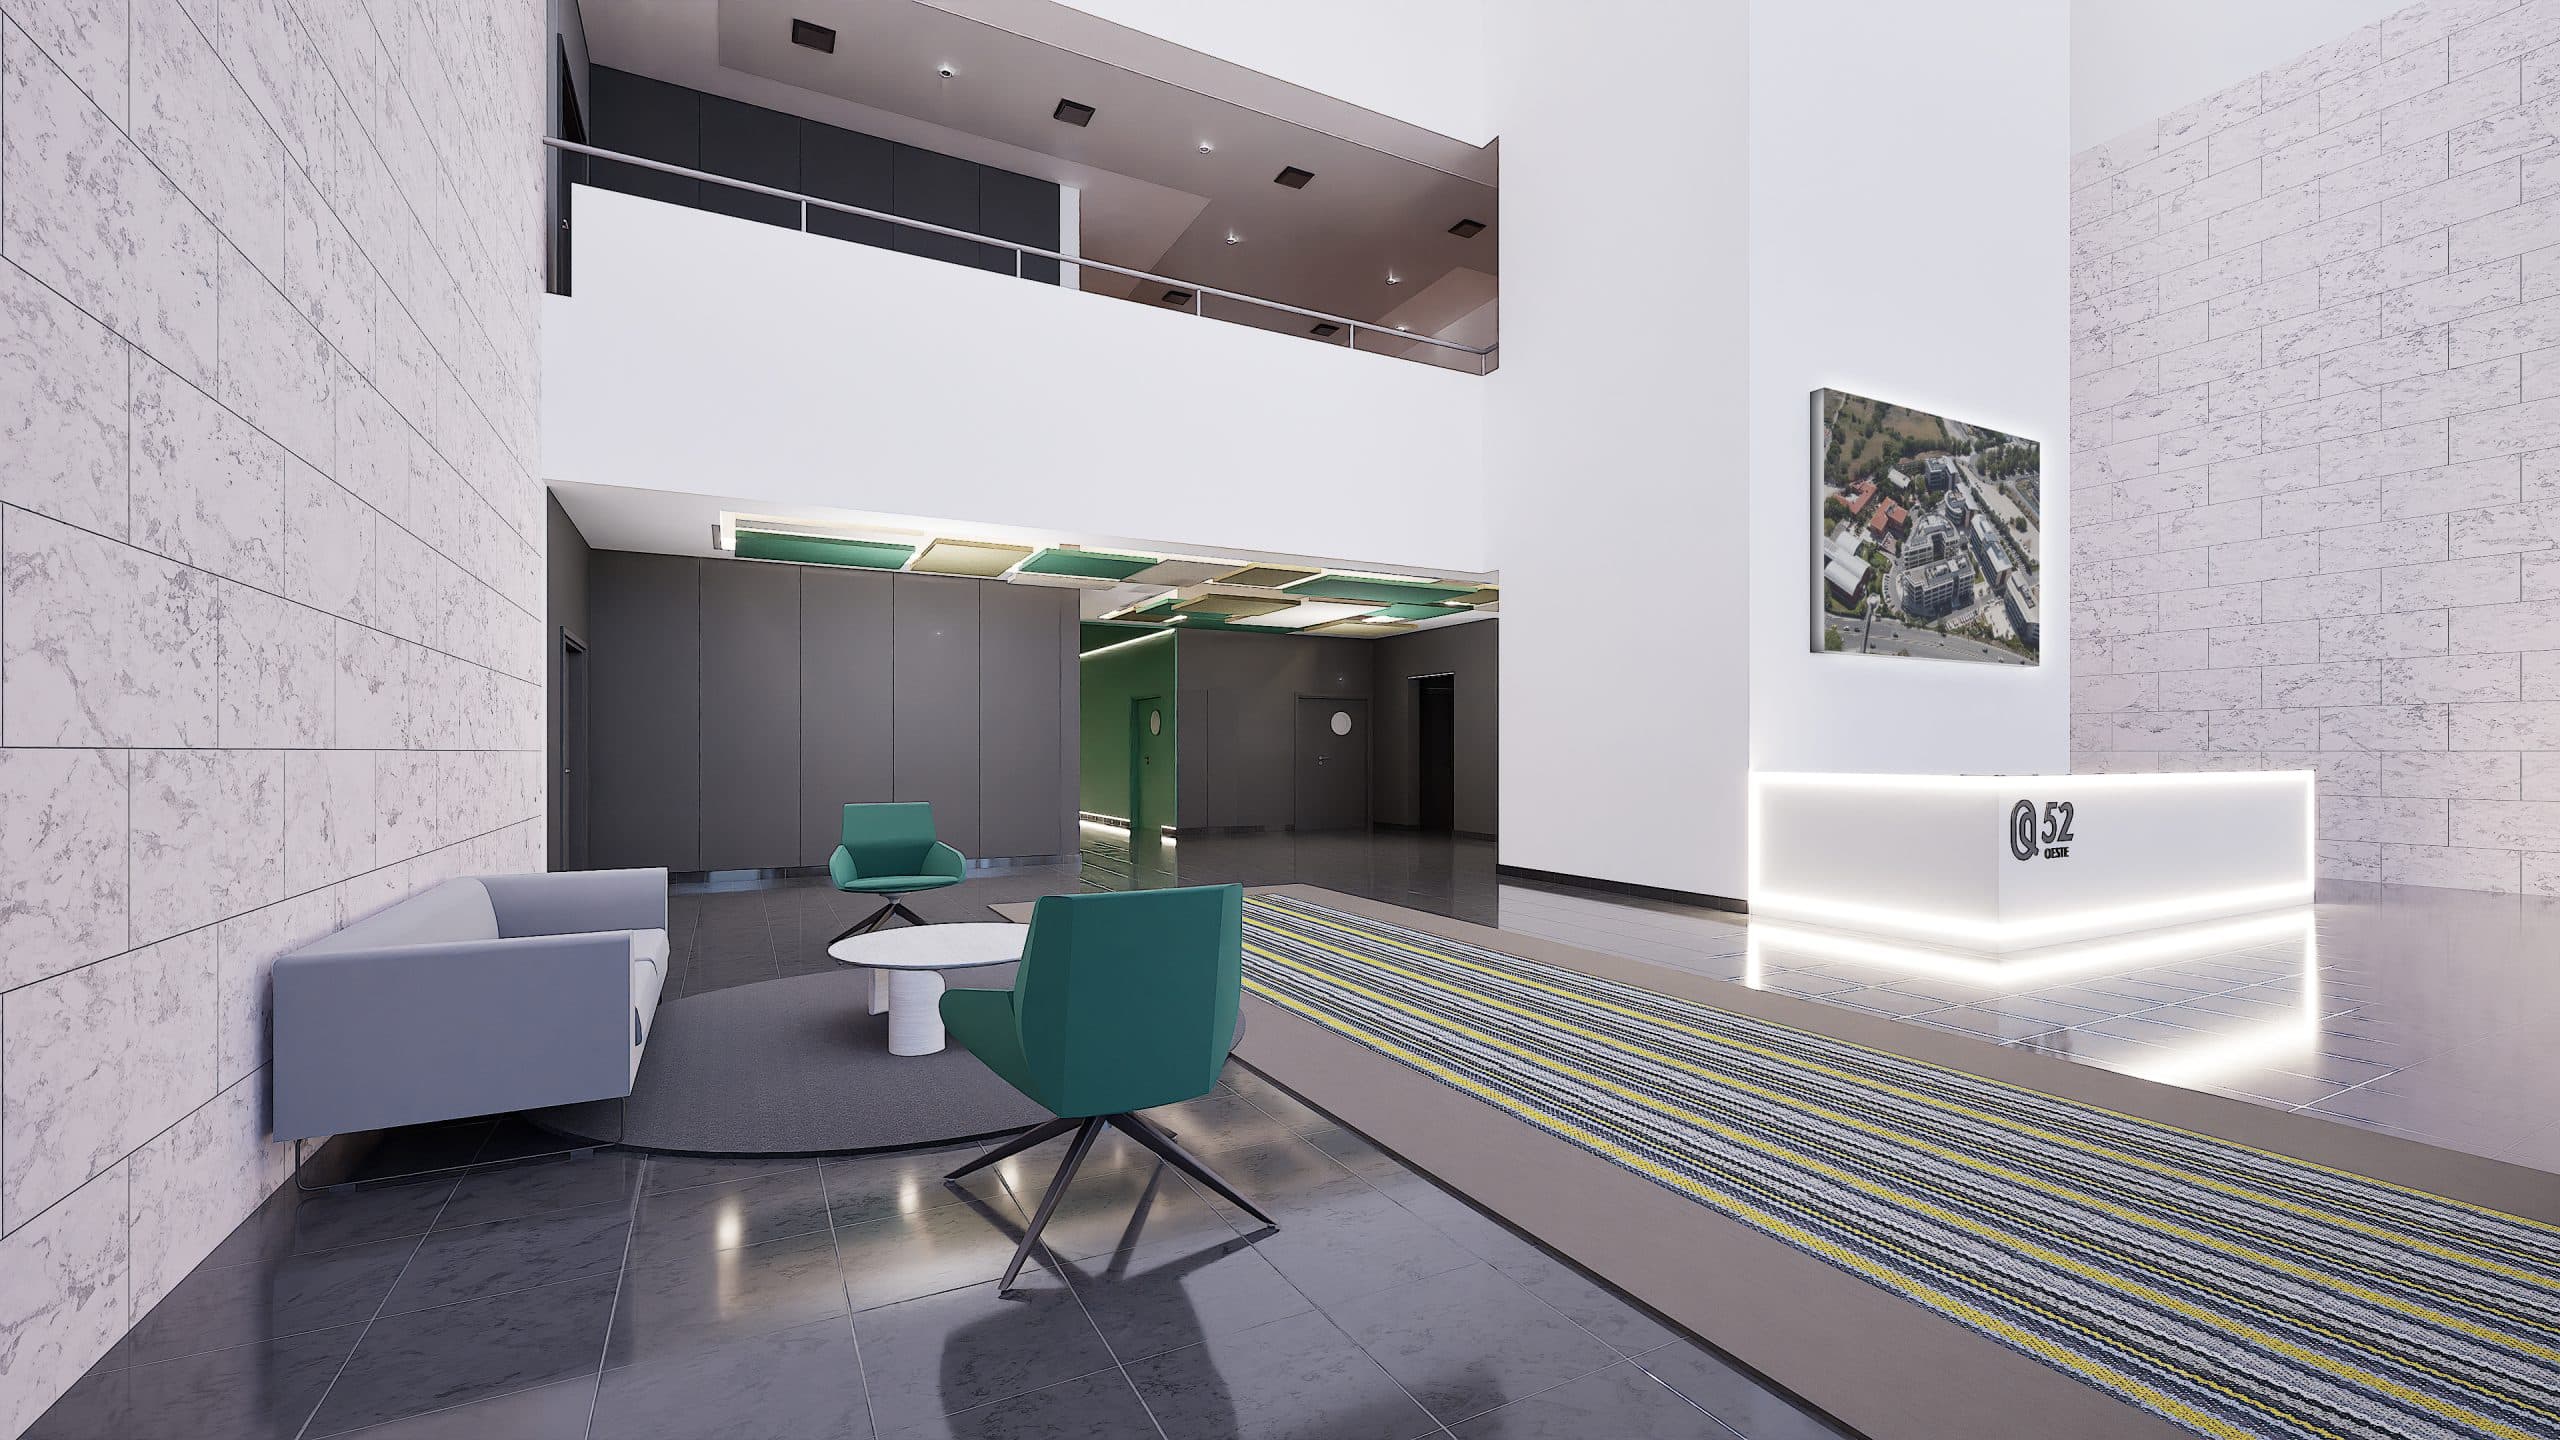
Q52 BUILDING | Lobby

Three-dimensional image: View of the lounge area of the Q52 Lobby project

Location: Quinta da fonte, Oeiras, Portugal
Client: Acacia Point

Date: 2024

Area: 196 m²

Status: In design
Category: Offices, Refurbishment

Render: C+Arch

Areas of Intervention:
+ Concept

+ Architectural design

+ Construction design

+ Site supervision

Project coordination:
+ Célia Fulcher

Project team:
+ Enzo Grimaldi

Three-dimensional image: General view of the reception of the Q52 Lobby projectThree-dimensional image: View of the lounge area of the Q52 Lobby projectThree-dimensional image: View of access to elevators and toilets in the Q52 Lobby projectThree-dimensional image: Detail of the acoustic ceiling panels in the Q52 Lobby projectDiagram: Q52 Lobby project conceptThree-dimensional image: Lobby project corridor Q52Three-dimensional image: Detail of the corridor lighting in the Q52 Lobby projectThree-dimensional image: Internal view of the corridor and graphics of the Q52 Lobby projectDiagram: Q52 Lobby project color palette

Drawings

Section: Lobby project proposal Q52Floor plan: Project proposal Lobby Q52Ceiling plan: Project proposal Lobby Q52