Nordea Asset Management | Q35P1

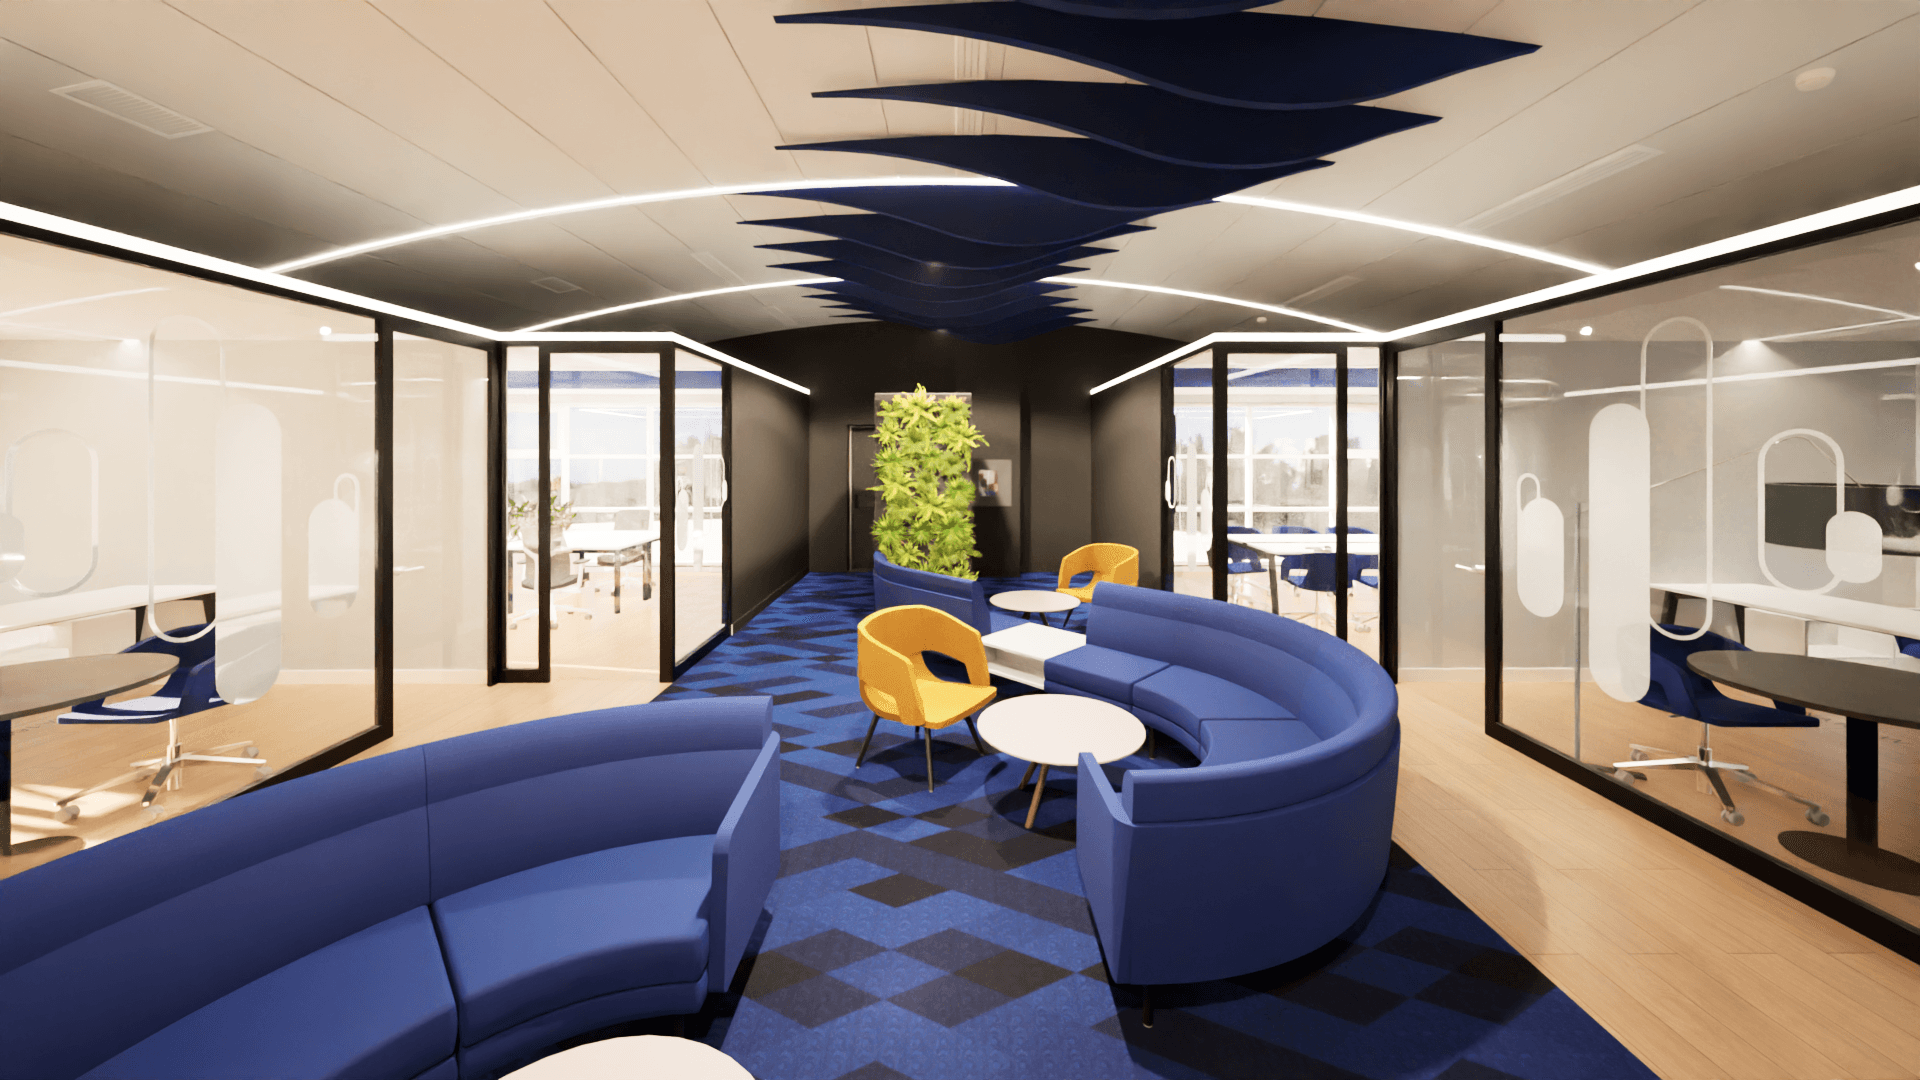
Three-dimensional image: circulation and lounge area of the Q35 Nordea P1 project

Location: Quinta da fonte, Oeiras, Portugal
Client: Nordea Asset Management

Date: 2024

Area: 355 m²

Status: Built
Category: Offices

Areas of Intervention:
+ Feasibility study

+ Concept

+ Architectural design

+ Construction design

+ Project coordination

+ Site supervision

Project coordination:
+ Célia Fulcher + Andreia Paulo

Project team:
+ Vanessa Sousa + Enzo Grimaldi

Three-dimensional image: circulation and lounge area of the Q35 Nordea P1 projectThree-dimensional image: locker pantry from the Q35 Nordea P1 projectThree-dimensional image: Graphic and acoustic detail at the main entrance of the Q35 Nordea P1 projectThree-dimensional image: Q35 Nordea P1 project officesThree-dimensional image: Central lounge and curved acoustic panels of the Q35 Nordea P1 projectThree-dimensional image: Phonebooth and vertical garden from the Q35 Nordea P1 projectThree-dimensional image: Q35 Nordea P1 project meeting roomThree-dimensional image: Open Space and workstations of the Q35 Nordea P1 project

Drawings

Diagram: Concept evolution Project metamorphosis Q35 Nordea P1Floor plan: Project changes Q35 Nordea P1Longitudinal sections: Project proposal Q35 Nordea P1Axonometry: Side A of the Q35 Nordea P1 projectDiagram: Project concept path Q35 Nordea P1Floor plan: Project proposal Q35 Nordea P1Cross-sections: Project proposal Q35 Nordea P1Axonometry: Side B of the Q35 Nordea P1 project