Maputo

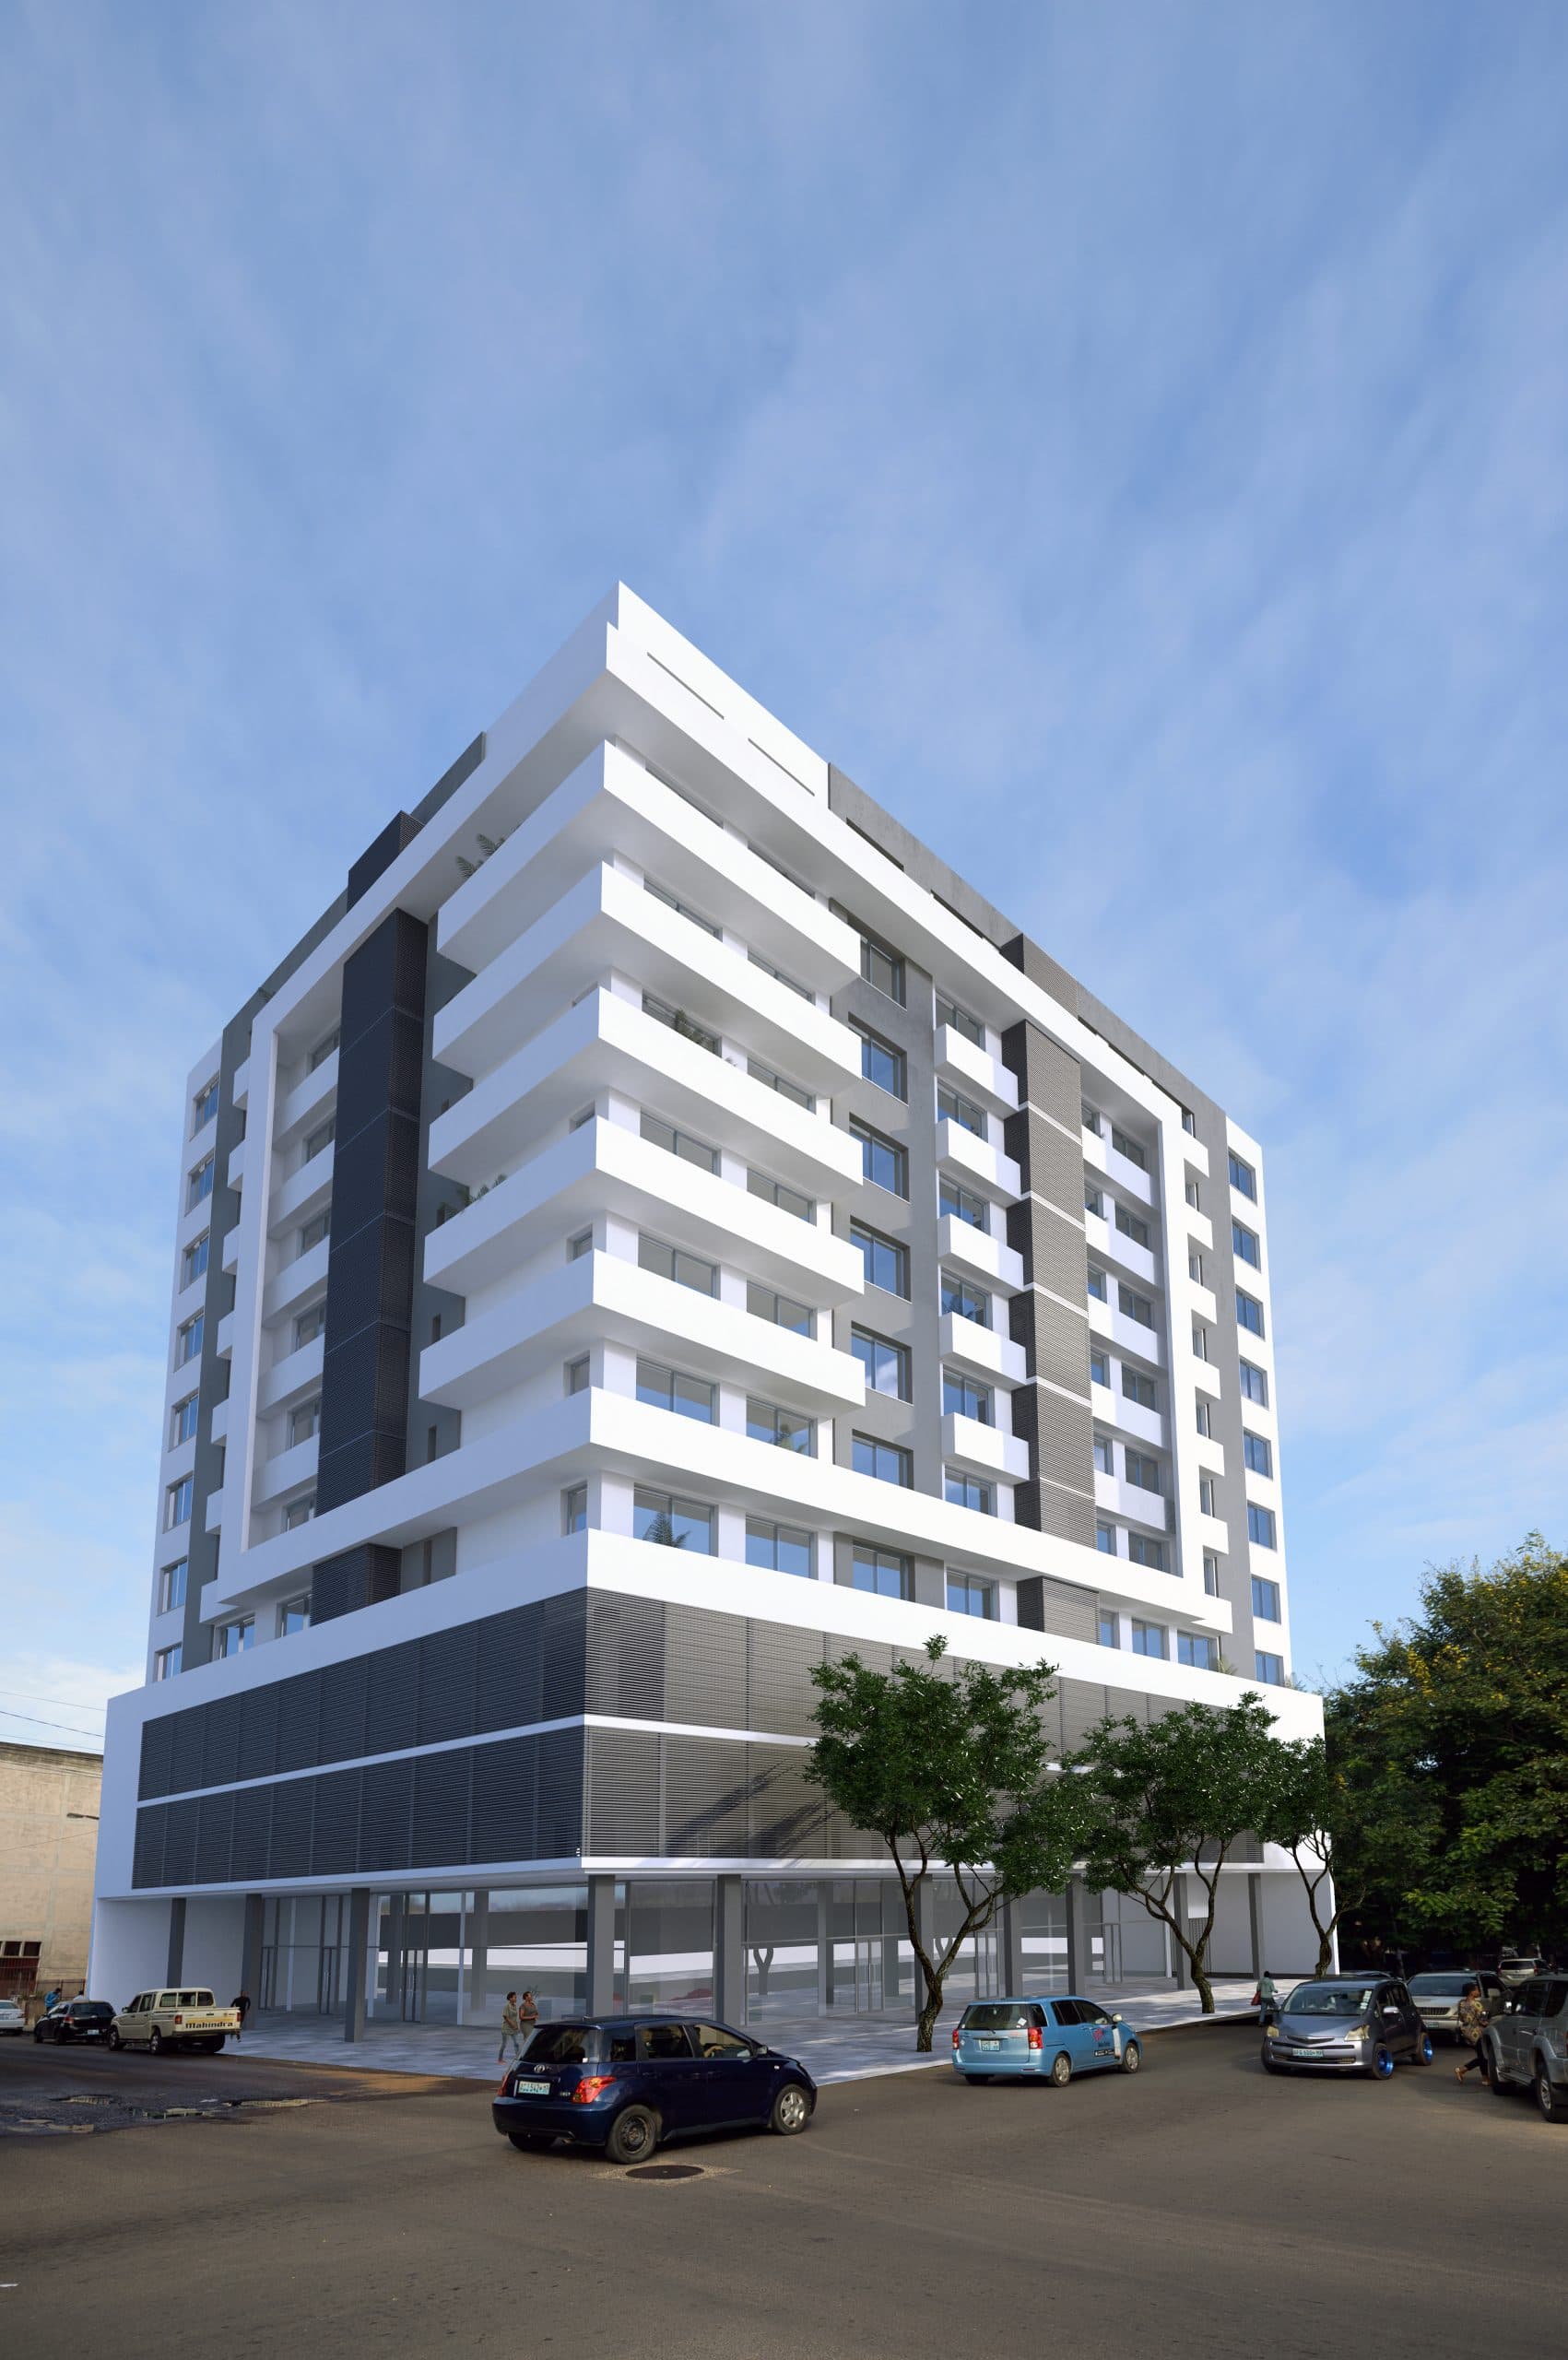
Three-dimensional image: Context of the proposed Maputo project building

Location: Maputo, Mozambique
Client: Soicifide Moçambique, Lda.

Date: 2015

Area: 5,044 m²

Status: Preliminary Study
Category: Residential

Render: C+Arch

Areas of Intervention:
+ Concept

+ Feasibility study

+ Architectural design

+ Graphic design

Project coordination:
+ Célia Fulcher

Project team:
+ Filipa Marques

Three-dimensional image: Context of the proposed Maputo project buildingThree-dimensional image: Main façade of the Maputo projectThree-dimensional image: Maputo project side facadeThree-dimensional image: Study of the building, rhythm, colors and scale of the Maputo projectThree-dimensional image: Study of the building, residential, services and commerce of the Maputo projectThree-dimensional image: Study of the back of the building, access to the Maputo project parking lot

Drawings

Three-dimensional image: Illustration of the Maputo project façadeThree-dimensional image: Illustration of the floor type in the Maputo projectThree-dimensional image: Illustration of the Maputo project facadesThree-dimensional image: Illustration of the facades at the observer level of the Maputo project