Nordea Asset Management | Q35P0

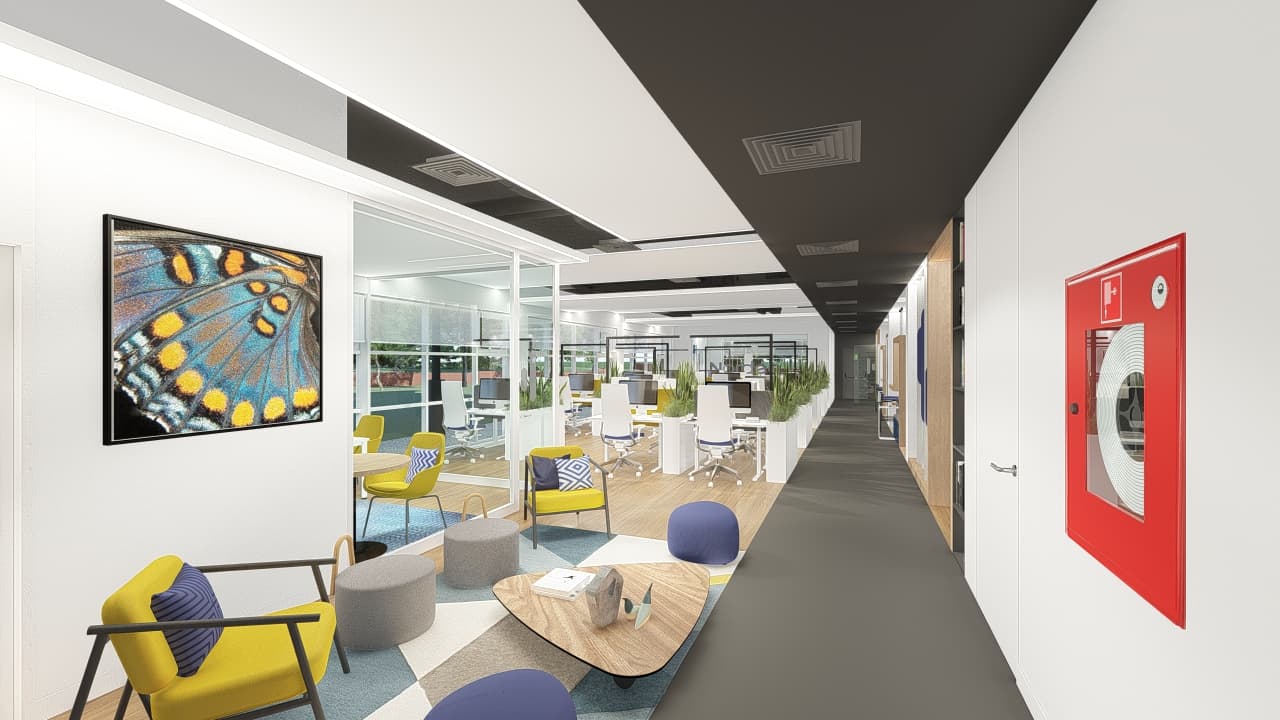
Three-dimensional image: Open Space, entrance to the pantry of the Q35 Nordea P0 project

Location: Quinta da fonte, Oeiras, Portugal
Client: Nordea Asset Management

Date: 2024

Area: 355 m²

Status: Built
Category: Offices

Render: C+Arch

Areas of Intervention:
+ Feasibility study

+ Concept

+ Architectural design

+ Project coordination

+ Site supervision

Project coordination:
+ Célia Fulcher + Andreia Paulo

Project team:
+ Vanessa Sousa + Luísa Araujo + Carolinne Tzung

Three-dimensional image: File printer area of the Q35 Nordea P0 projectThree-dimensional image: Full pantry of the Q35 Nordea P0 projectThree-dimensional image: Pantry and acoustic wall from the Q35 Nordea P0 projectThree-dimensional image: Exterior view, garden and furniture from the Q35 Nordea P0 projectThree-dimensional image: Exterior view, leisure area of the Q35 Nordea P0 projectThree-dimensional image: Lounge area and office entrance for the Q35 Nordea P0 projectImage of the Nordea Asset Management | Q35P0 projectThree-dimensional image: Lounge area and main entrance of the Q35 Nordea P0 projectThree-dimensional image: Open Space, Q35 Nordea P0 project workstationsThree-dimensional image: Open Space, entrance to the pantry of the Q35 Nordea P0 projectThree-dimensional image: Q35 Nordea P0 project meeting roomThree-dimensional image: Phonebooth and work desk from the Q35 Nordea P0 project
Drawings

Diagram: Project concept Q35 Nordea P0Axonometry: Workstations and meeting room for the Q35 Nordea P0 projectAxonometry: 3D model of the Q35 Nordea P0 project layoutDiagram: Moodboard and color palette of the Q35 Nordea P0 projectAxonometry: Copa and lounge area of the Q35 Nordea P0 projectSections: Project proposal Q35 Nordea P0