OURMARKET

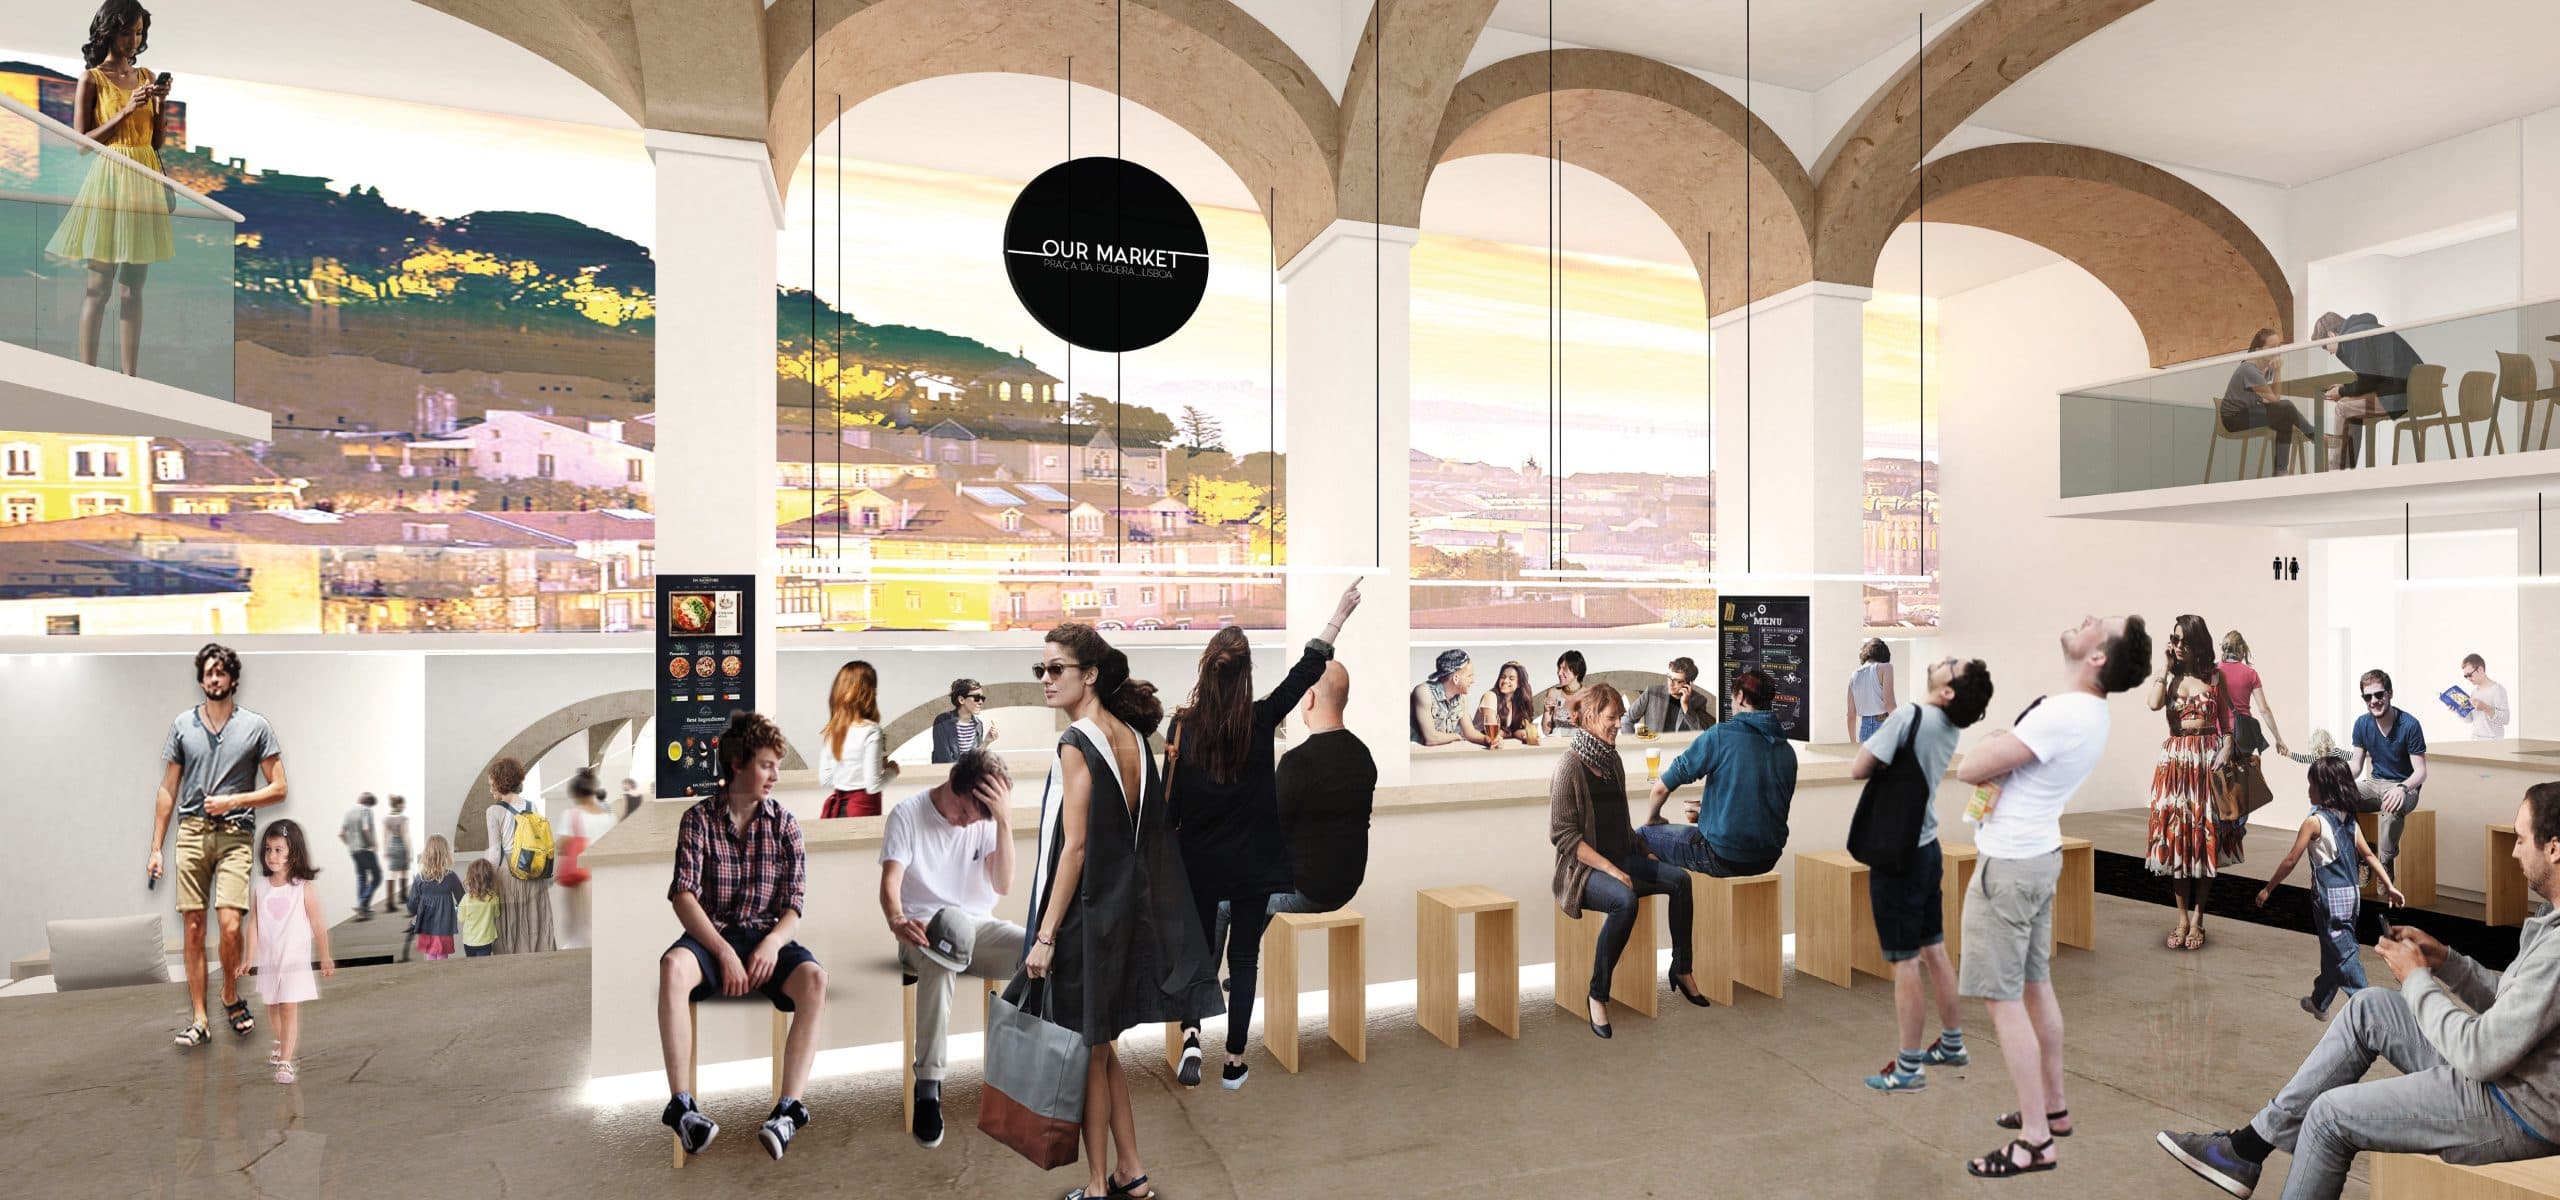
Three-dimensional image: View of the foodcourt of the Ourmarket project

Location: Praça da Figueira, Lisbon, Portugal
Client: Particular

Date: 2018

Area: 1,920 m²

Status: Result: 2nd place
Category: Competitions

Drawings: C+Arch

Areas of Intervention:
+ Concept

+ Competition

+ Rehabilitation

+ Architectural design

Project coordination:
+ Célia Fulcher

Project team:
+ Informação em Atualização

Diagram: Ourmarket project locationPhotomontage: Ourmarket project terrace proposalThree-dimensional image: View of the mezzanine and foodcourt of the Ourmarket projectThree-dimensional image: View of the foodcourt of the Ourmarket projectThree-dimensional image: View of the foodcourt of the Ourmarket projectThree-dimensional image: View of the foodcourt of the Ourmarket project

Drawings

Diagram: Location and strategy of the Ourmarket project proposalAxonometry: Study of the program in the outdoor area of the Ourmarket projectElevation: Material colors and lighting of the Ourmarket projectElevation: Ourmarket project façade proposalElevation: Ourmarket project terrace proposalAxonometry: Study of the commercial area, routes and accesses on Floor 0 of the Ourmarket projectAxonometry: Study of the program inside floor 1 of the Ourmarket projectFloor plan: Ourmarket mezzanine proposalAxonometry: Study of the commercial area, routes and accesses on Floor 1 of the Ourmarket projectAxonometry: Study of routes and accesses for the Ourmarket projectSection: Proposal and scale, internal and external views of the Ourmarket projectSection: Proposal and scale, longitudinal view of the Ourmarket projectDraft: Urban layout of the Ourmarket projectDraft: Understanding the path and narrative of the Ourmarket project